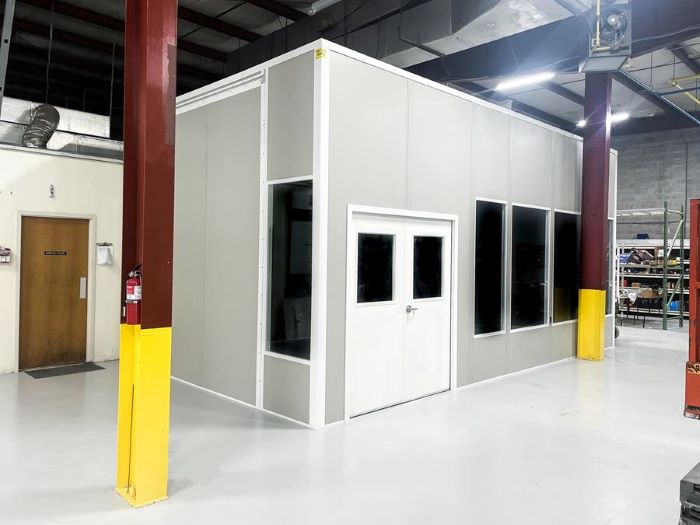
Modular In-Plant Offices
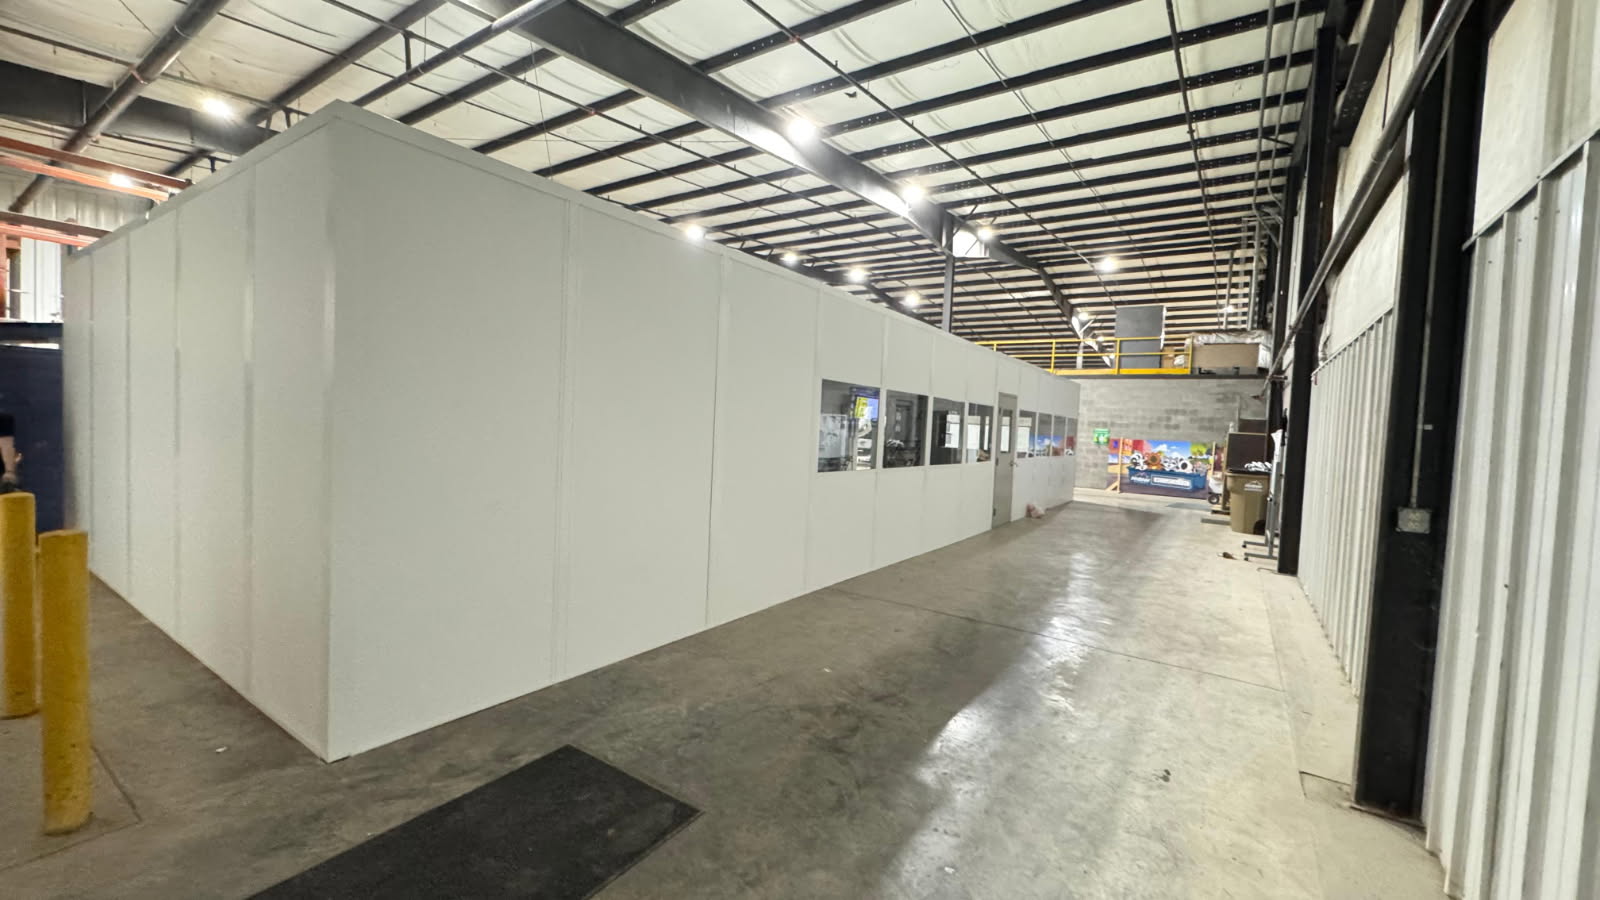
Place shipping desks and document windows beside dock operations.
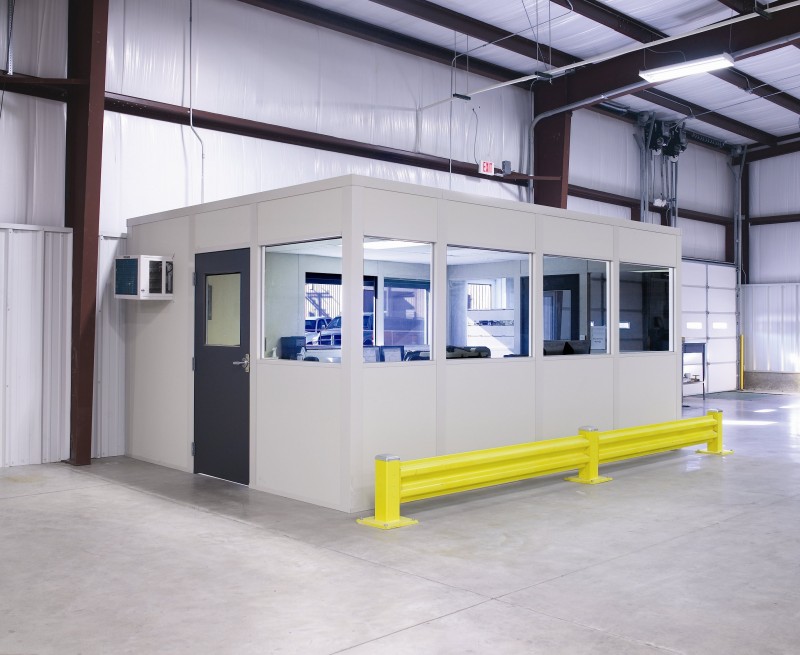
Laying out modular offices in Earth City starts with the shipping desk’s relationship to the dock. A dockside office should support document exchange, dispatch communication, and a view of relevant activity without turning the room’s entrance into another staging area. Place the work sequence on paper before choosing a footprint.
For in-plant offices serving several shifts, include the desks, printers, records, and handover activity that share the room. Show how drivers or coworkers approach a service window and how shipping employees reach their seats. A compact layout is useful only when the people and equipment can operate within it.
Trace shipping paperwork from arrival through checking and onward dispatch. That sequence establishes counters, printer access, and the relationship between desks and service windows.
Your prefab office should also respect the tenant space outside its walls. We compare door movement, nearby staging, employee approaches, and visibility toward the dock. Multi-shift occupancy adds another practical check: the room needs to accommodate handovers without assuming every worker uses the same desk or storage.
Earth City’s Missouri River business park along I-70/I-270 includes distribution and flex buildings; newer distribution space can offer 32–40 ft clear heights. Shipping room layouts still depend on the dock relationship and constrained tenant area, not height alone.
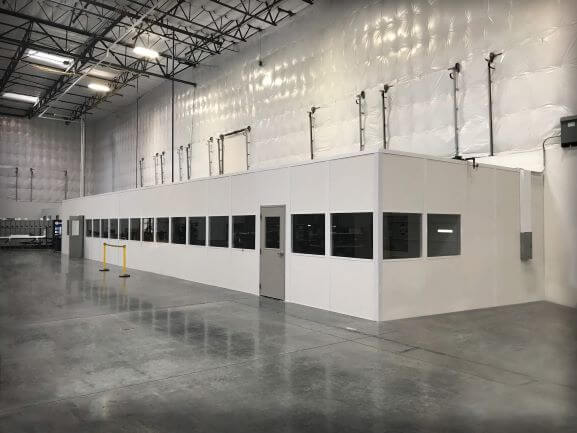
Clarify these exchanges before setting the in-plant office dimensions or choosing which wall receives a window.
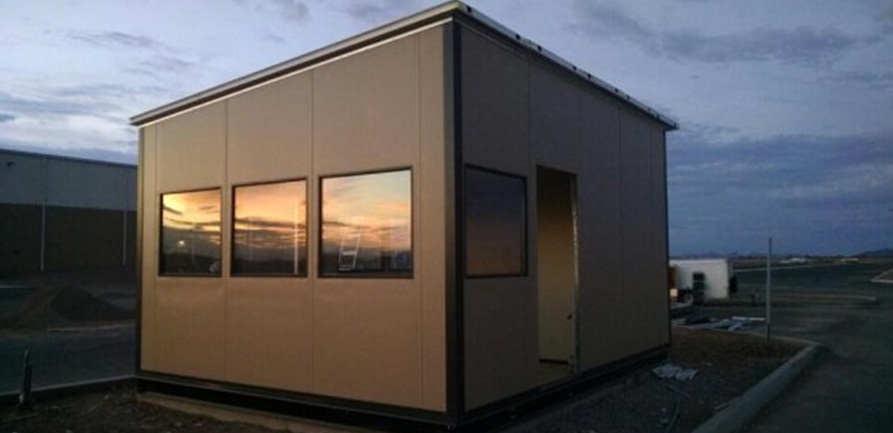
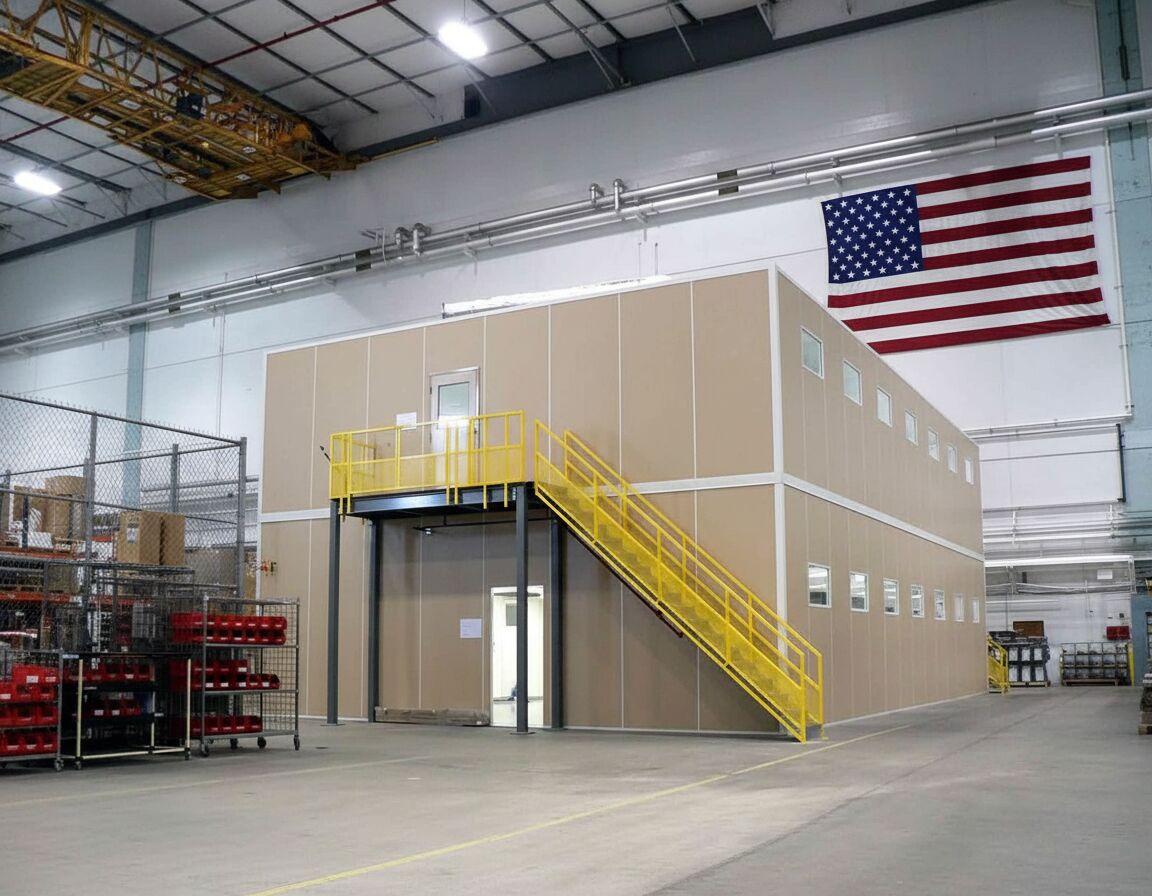
Compare the dockside shipping office with rooms for entrance transactions, departments, employee gatherings, equipment, or process work. Dockside shipping office with document exchange window. Compare: Two-Story Modular Offices / Prefab Guard Booths & Guardhouses
Place shipping desks and document windows beside dock operations.
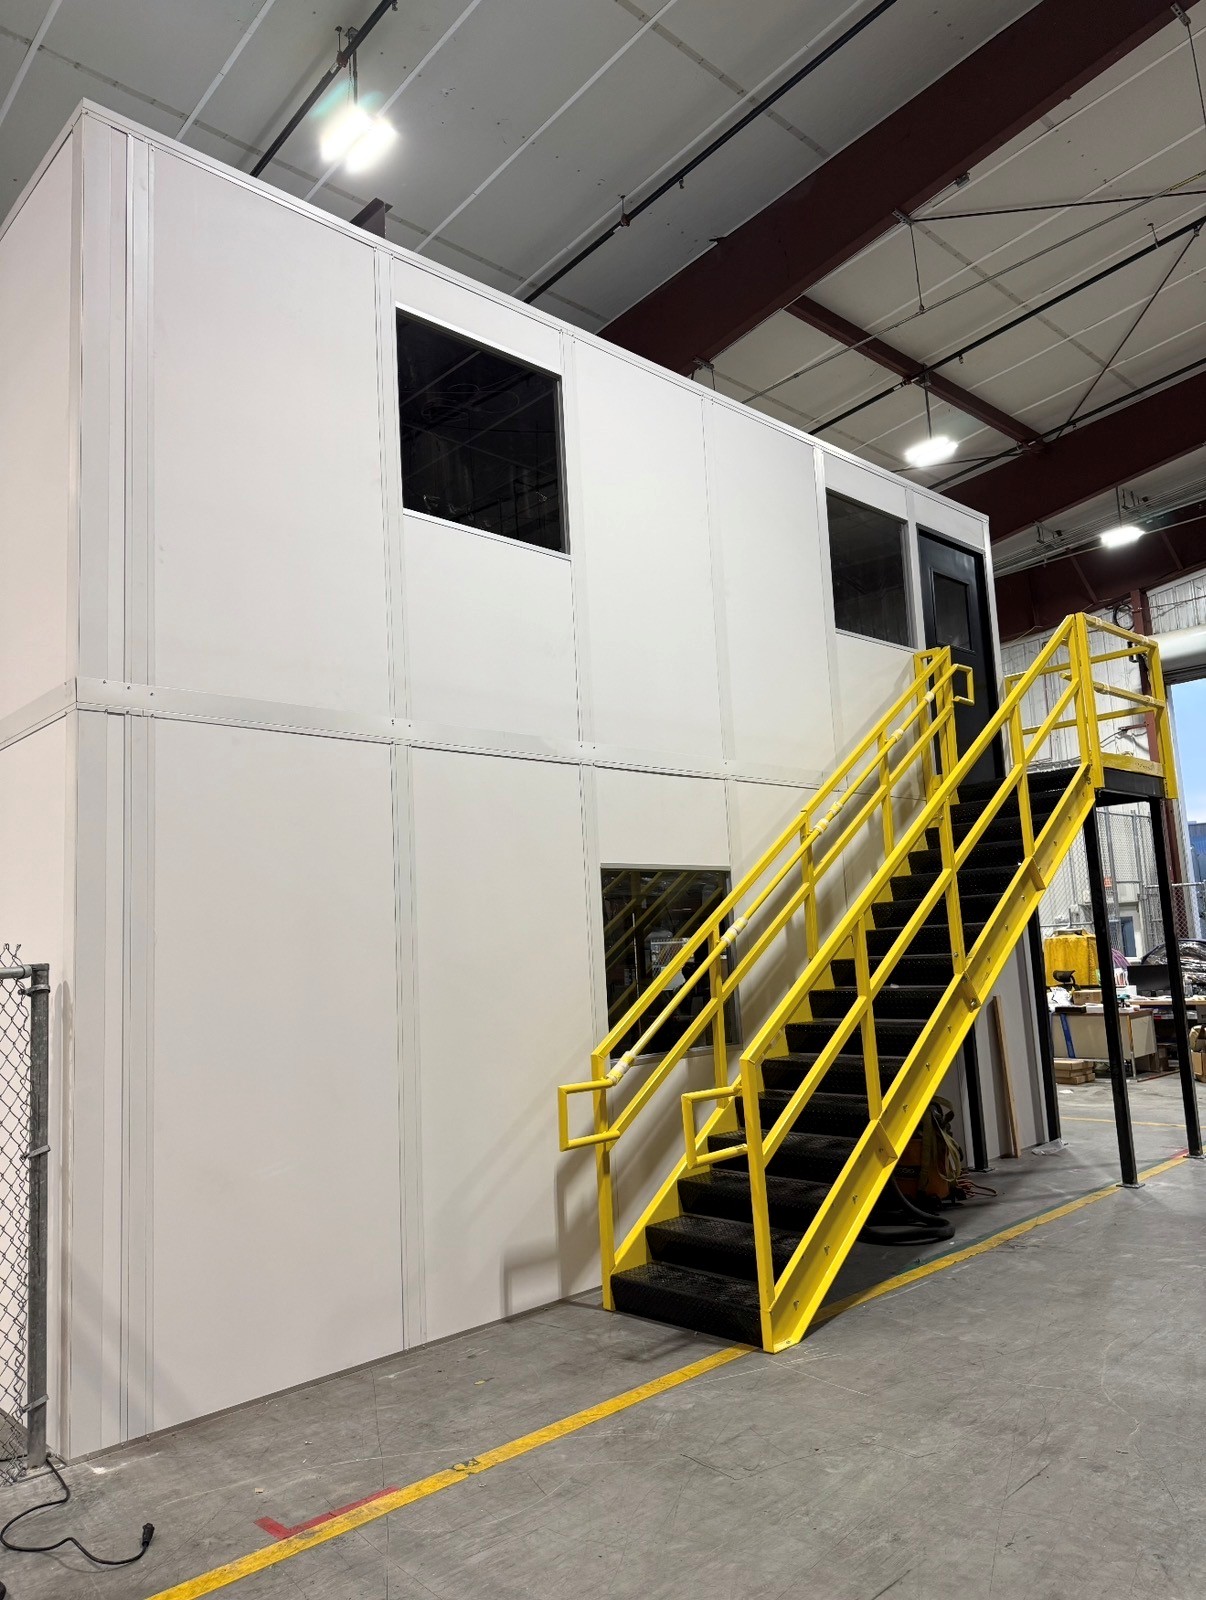
Compare upstairs departments when the full stair arrangement fits.

Complete entrance check-in before directing drivers toward shipping contacts.
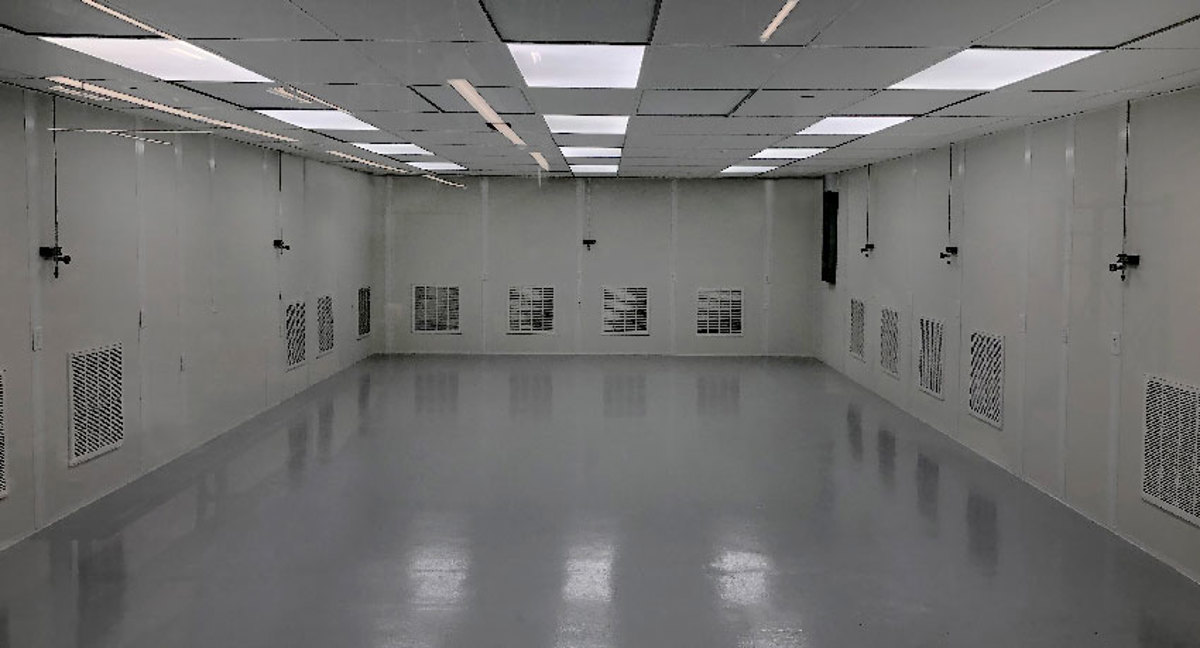
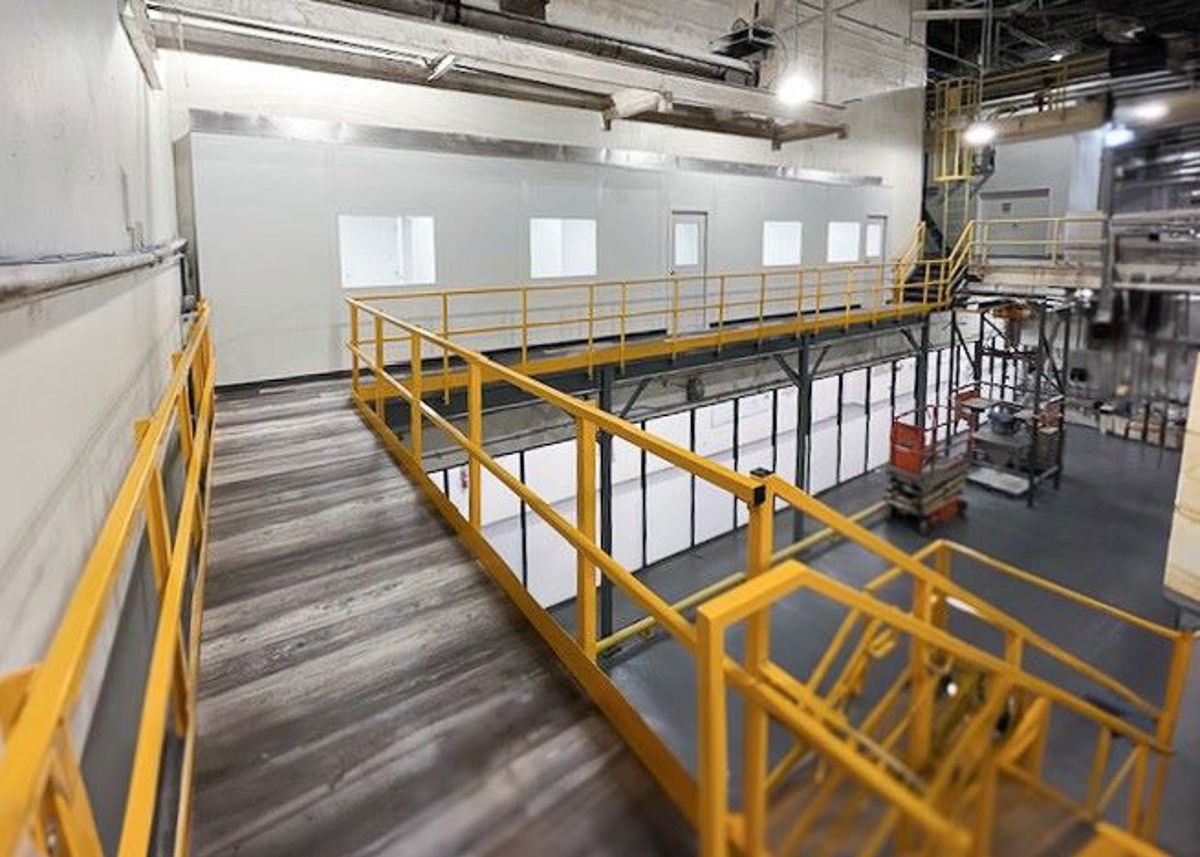
Separate process environment requirements from routine shipping desk functions.

House machinery separately without consuming the shipping team’s workspace.
Provide shared staff rooms apart from active document exchange.
Visit the gallery to compare service windows, desk groupings, and room entrances.
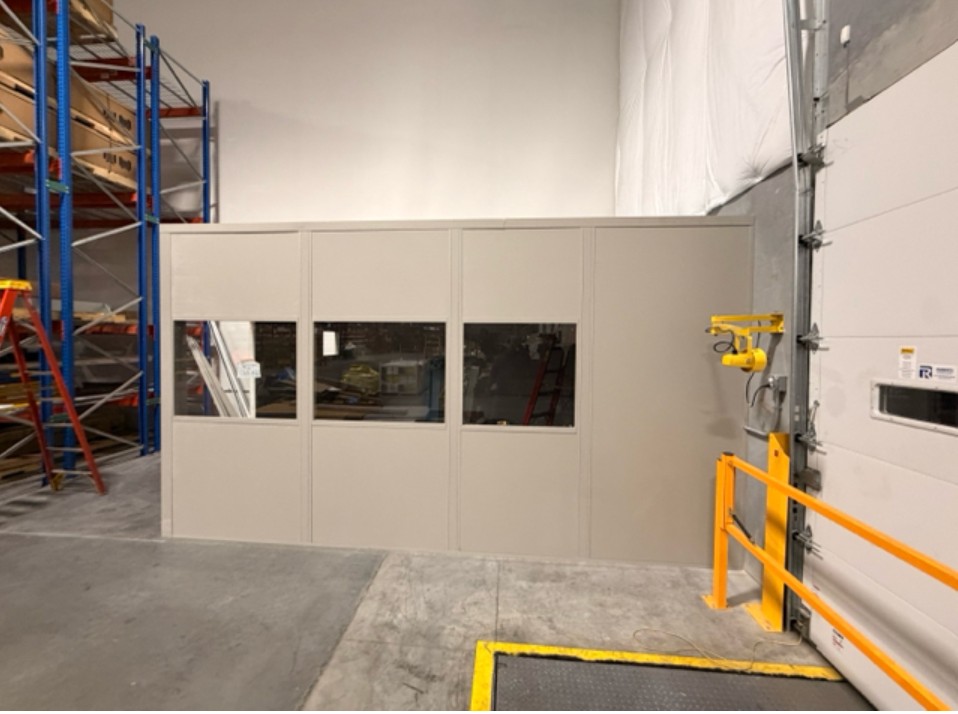
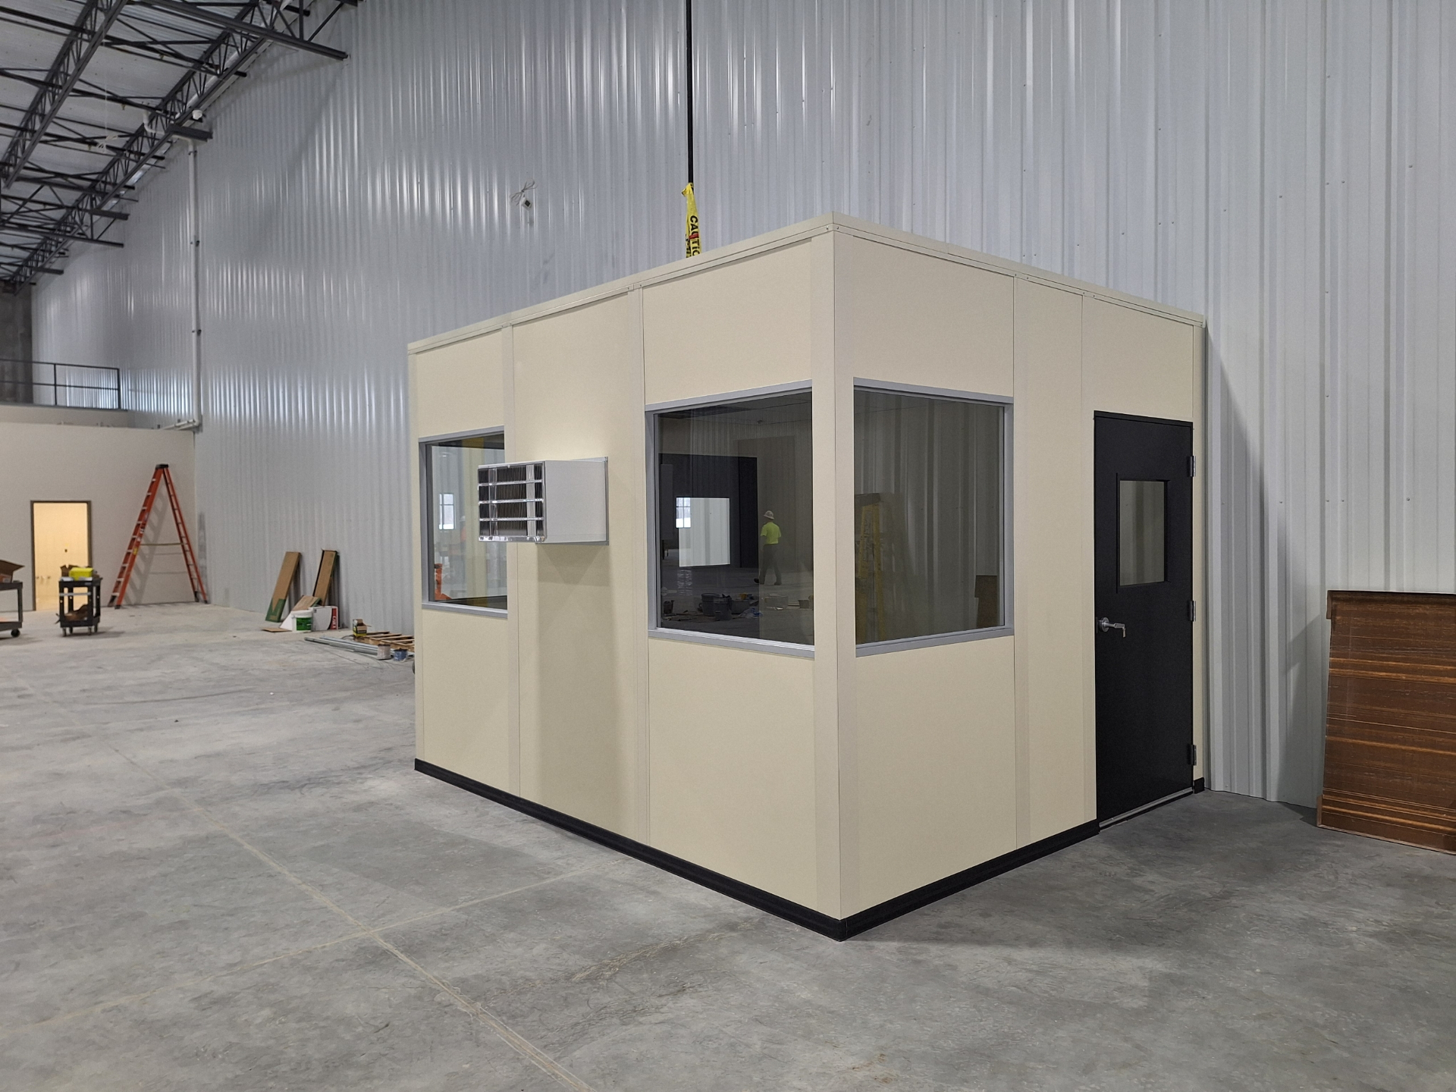
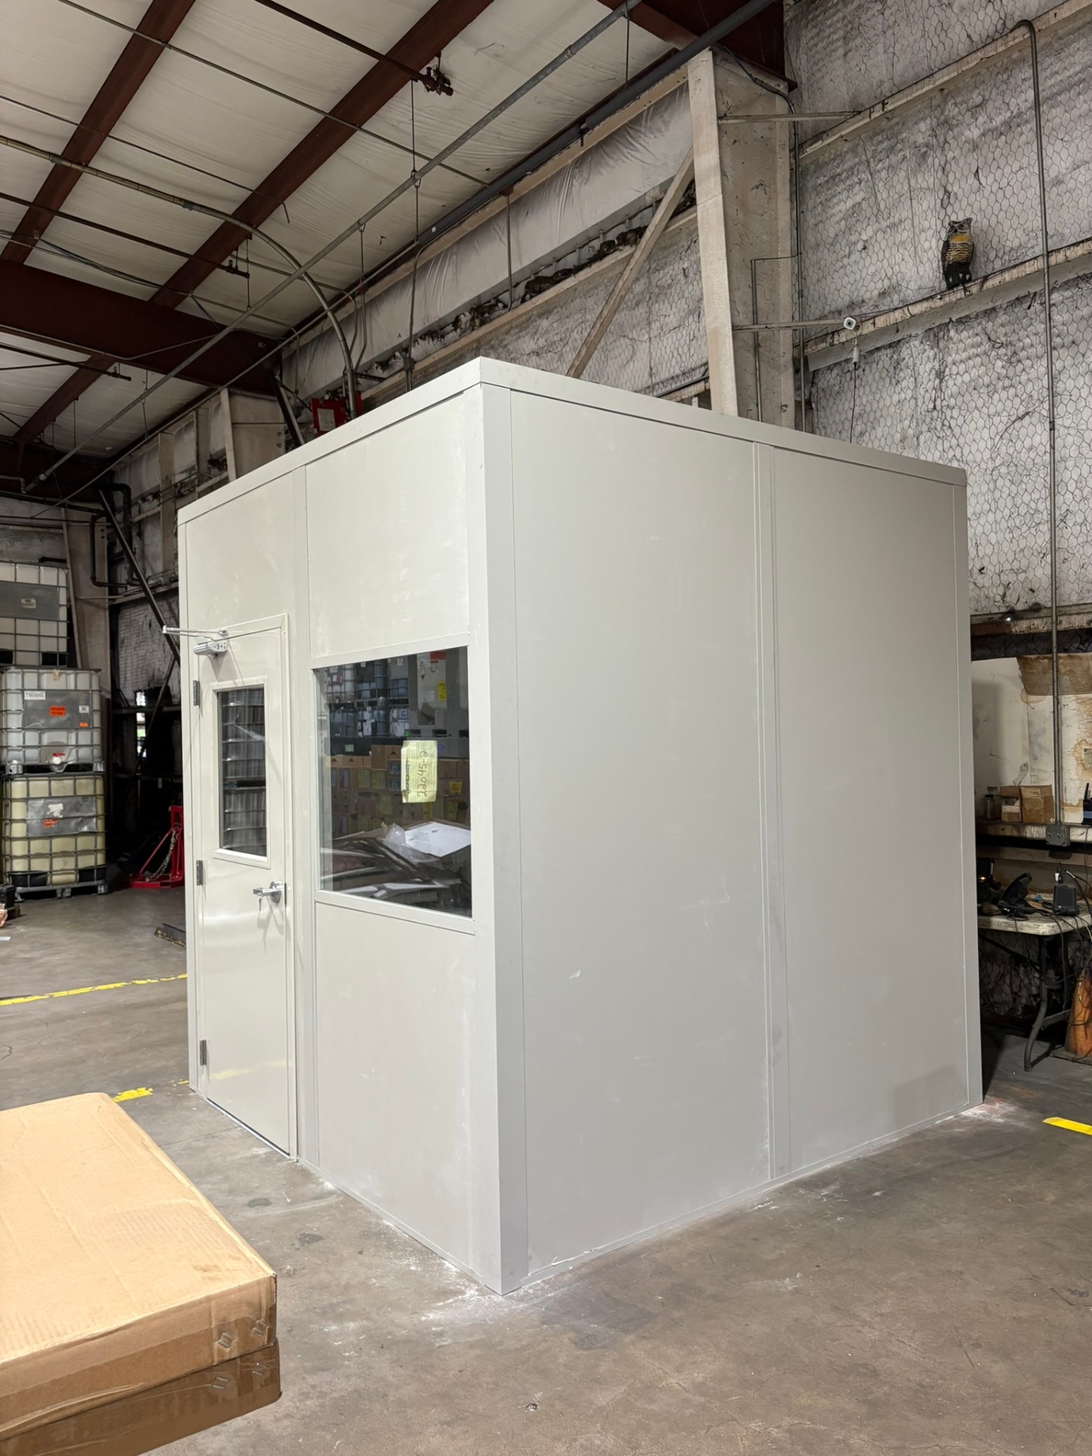
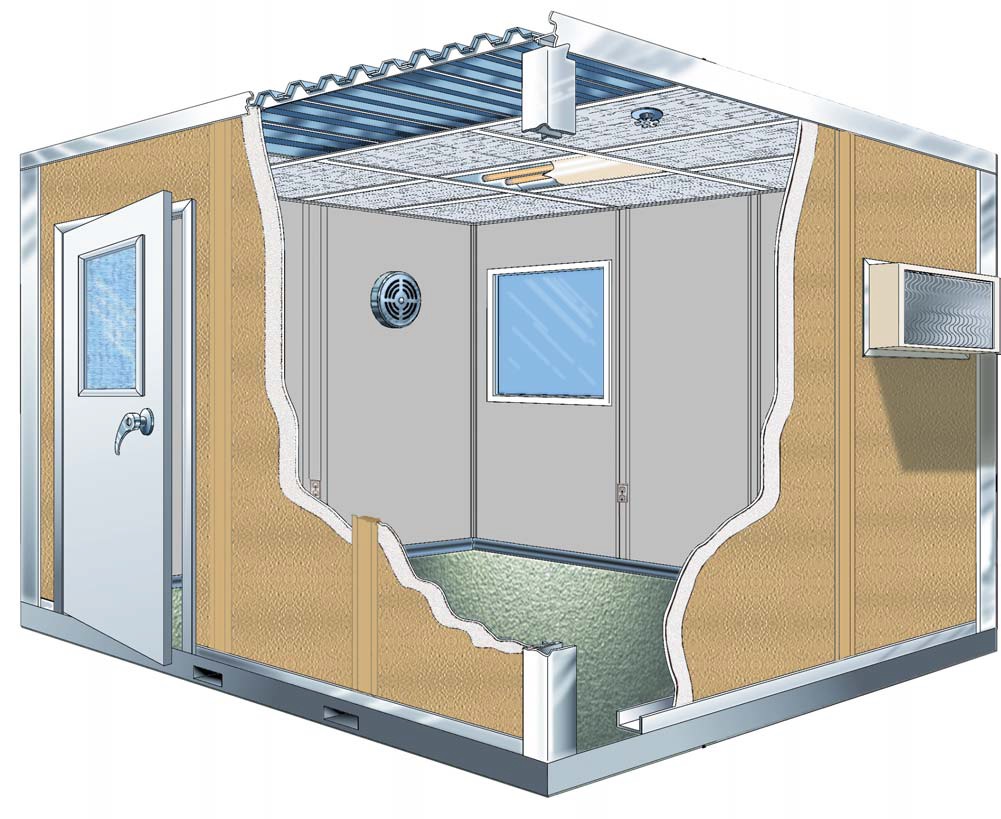
New Panel Built panel offices begin with a free consultation, layout drawing, and itemized quote. Review preassembled panels, HVAC, and electrical selections alongside the shipping room’s windows, doors, and desk arrangement. List printers and other powered equipment before settling the electrical package.
Dock activity informs the assembly plan with experienced installation crews we schedule and manage, rather than being treated as an afterthought. Our project manager discusses staging and delivery access with your operations team. The modular office proposal identifies selected components, installation responsibilities, and required connections so your staff can review the complete room scope.
Map document movement
Place desks and windows
Review the itemized package
Coordinate around dock activity
Share staffing, equipment, and a marked dock sketch so your modular office pricing reflects the work performed inside and outside. (888) 697-6368.
111 West Port Plaza
6th Floor, Unit H
Maryland Heights, MO 63146
Monday - Friday: 8:00 AM - 6:00 PM
Compare Bridgeton dock approaches, Hazelwood distribution heights, and Maryland Heights flex footprints before repeating shipping desk arrangements. St. Louis Modular Offices.
Use this location reference alongside photographs showing the intended dockside office position.
111 West Port Plaza
6th Floor, Unit H
Maryland Heights, MO 63146
Monday - Friday: 8:00 AM - 6:00 PM
Saturday: Closed
Sunday: Closed
Resolve these layout and equipment decisions before approving the shipping room package.
Send a dock sketch, shift counts, and equipment list to start arranging the room around daily exchanges.