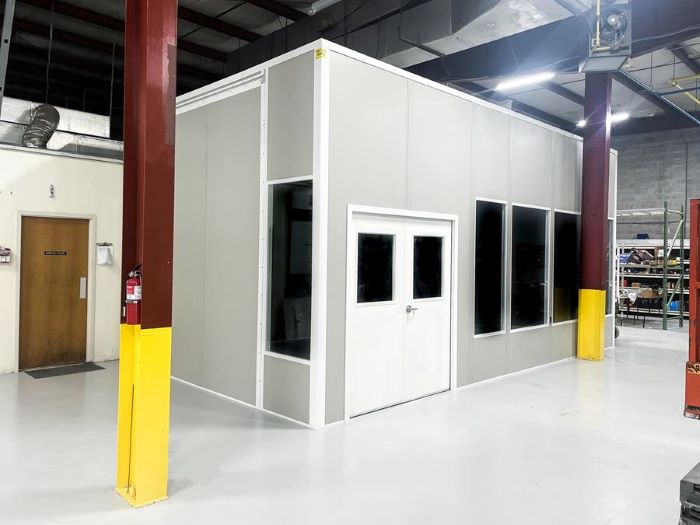
Modular In-Plant Offices
Give supervisors and shipping staff an enclosed workspace near the activity they oversee, with windows, electrical service, and room conditioning planned together.
See details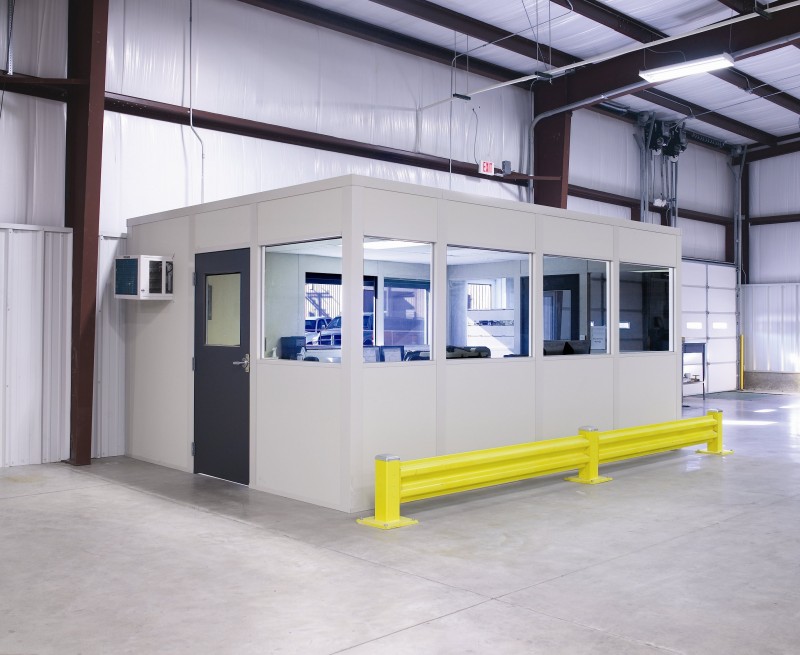
An enclosed office should support the floor around it. We plan panel rooms for Earth City distribution buildings, Berkeley aerospace operations and Fenton manufacturing space, with windows, doors and a footprint matched to the work.
Hot, humid summers and cold winters make HVAC a real part of the decision, not an afterthought. Bring us your available space and shift requirements; the free consultation includes a layout drawing and an itemized quote.
Put dispatch near receiving, give shift teams a conditioned break space, or separate a process from the surrounding floor. Choose the room by its job, then work through the footprint and building height.
Give supervisors and shipping staff an enclosed workspace near the activity they oversee, with windows, electrical service, and room conditioning planned together.
See details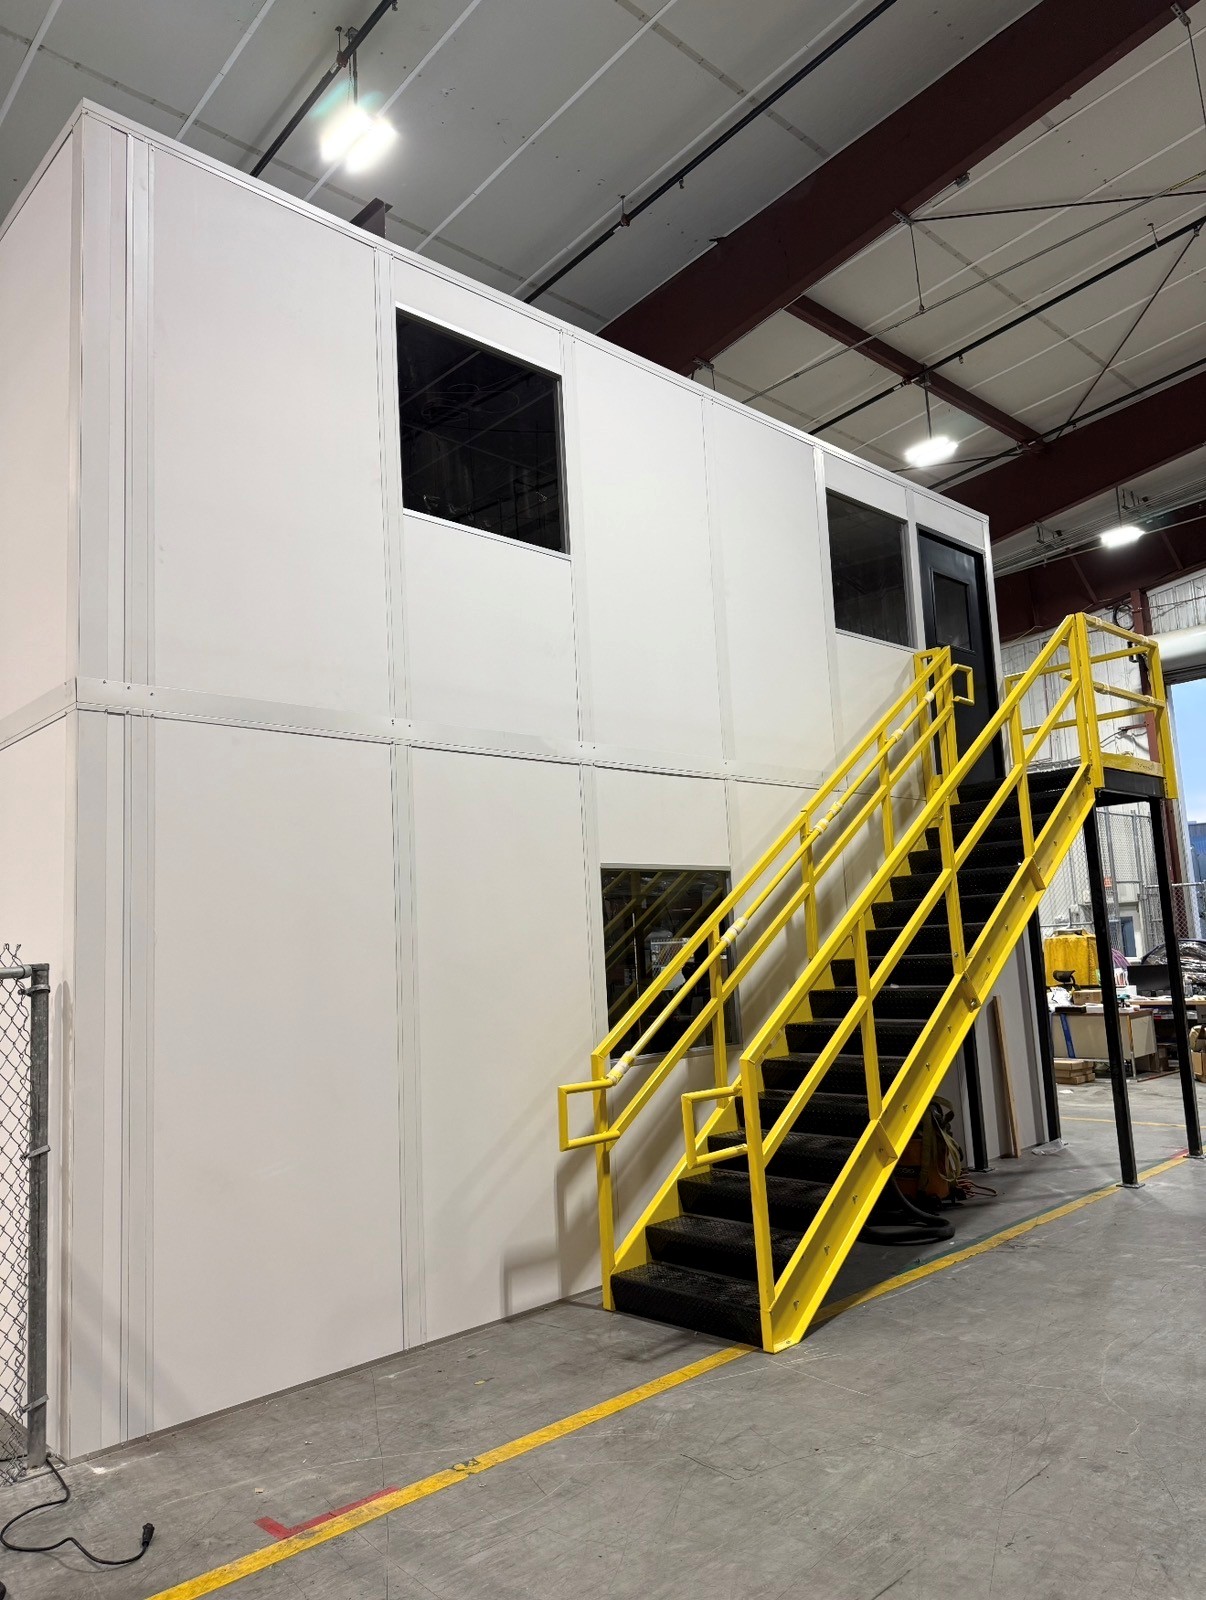
Place office functions on two levels when departments need more room but warehouse floor area cannot grow with them.
See details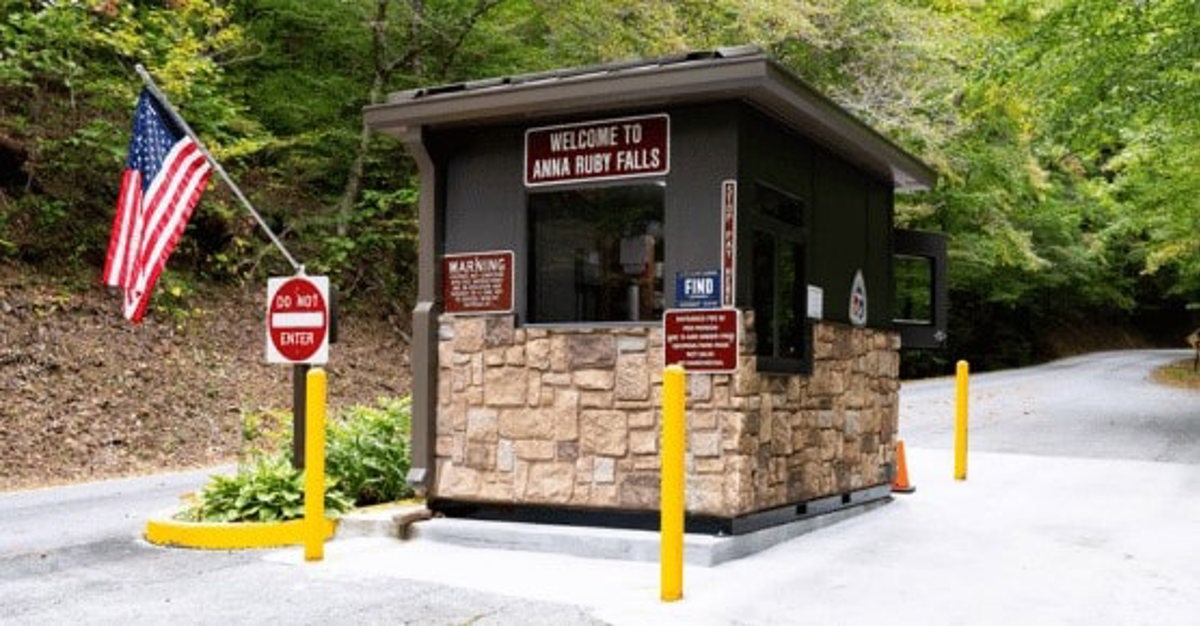
Give gate staff an enclosed station with views of approaching vehicles and a transaction window positioned for the lane.
See details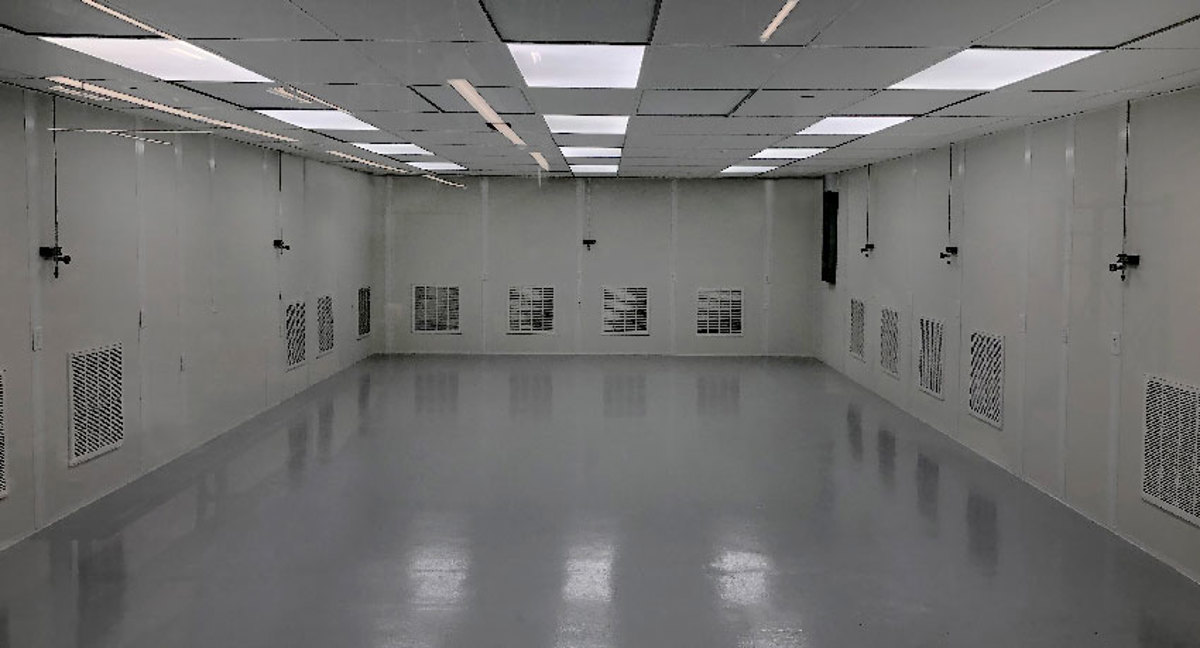
Define a filtered process environment around the materials, personnel movement, and operating conditions your work requires.
See details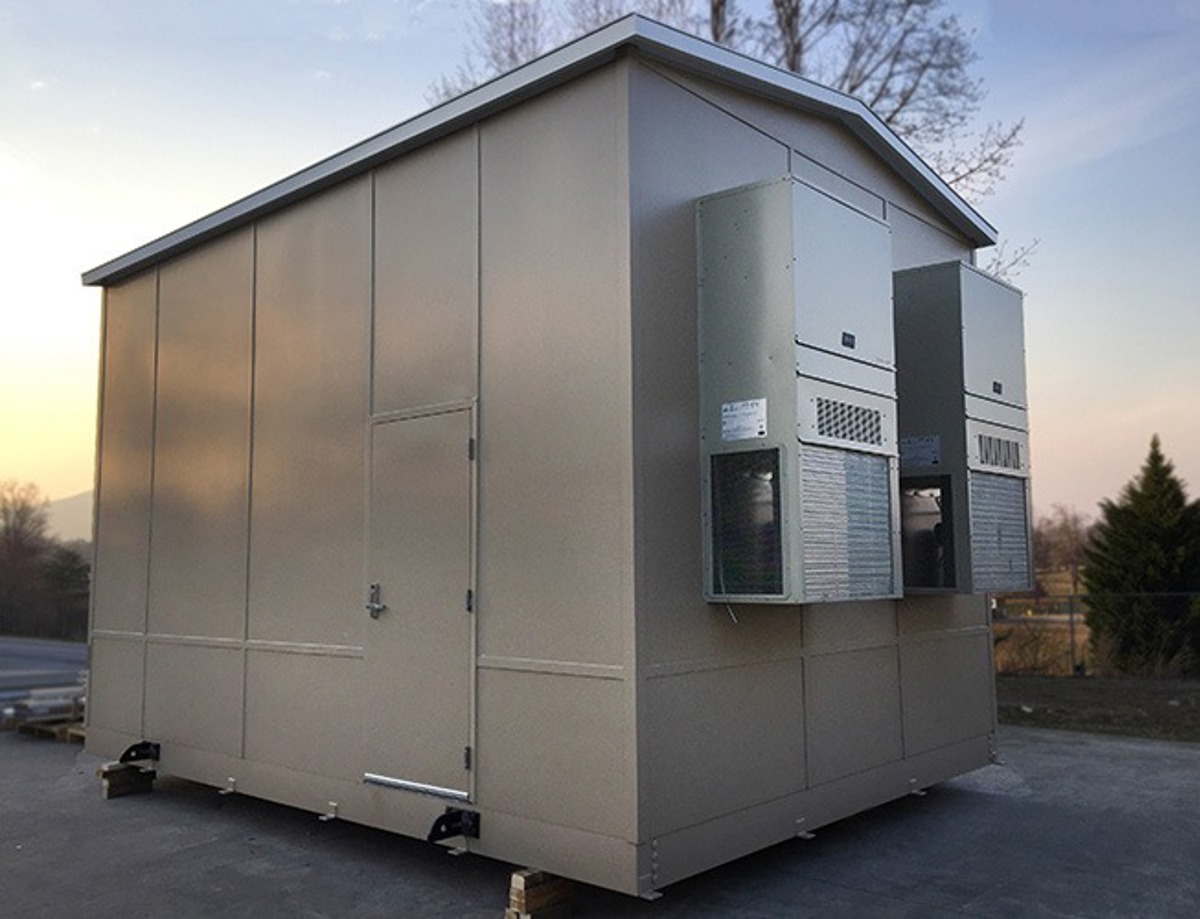
Surround equipment with a panel room designed around access, sound, ventilation, and the environment the machine needs.
See details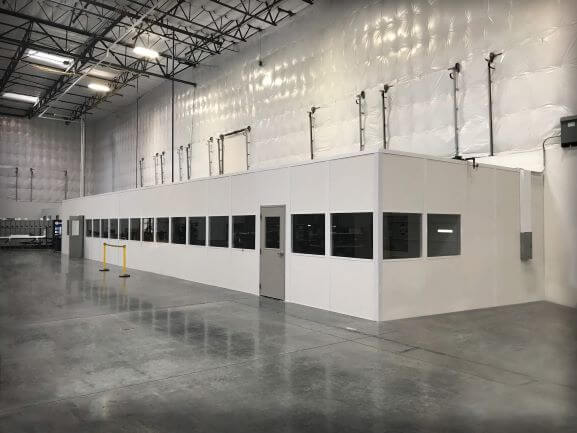
Create an enclosed place for meals, training, and meetings with seating, sound treatment, and room conditioning considered from the start.
See details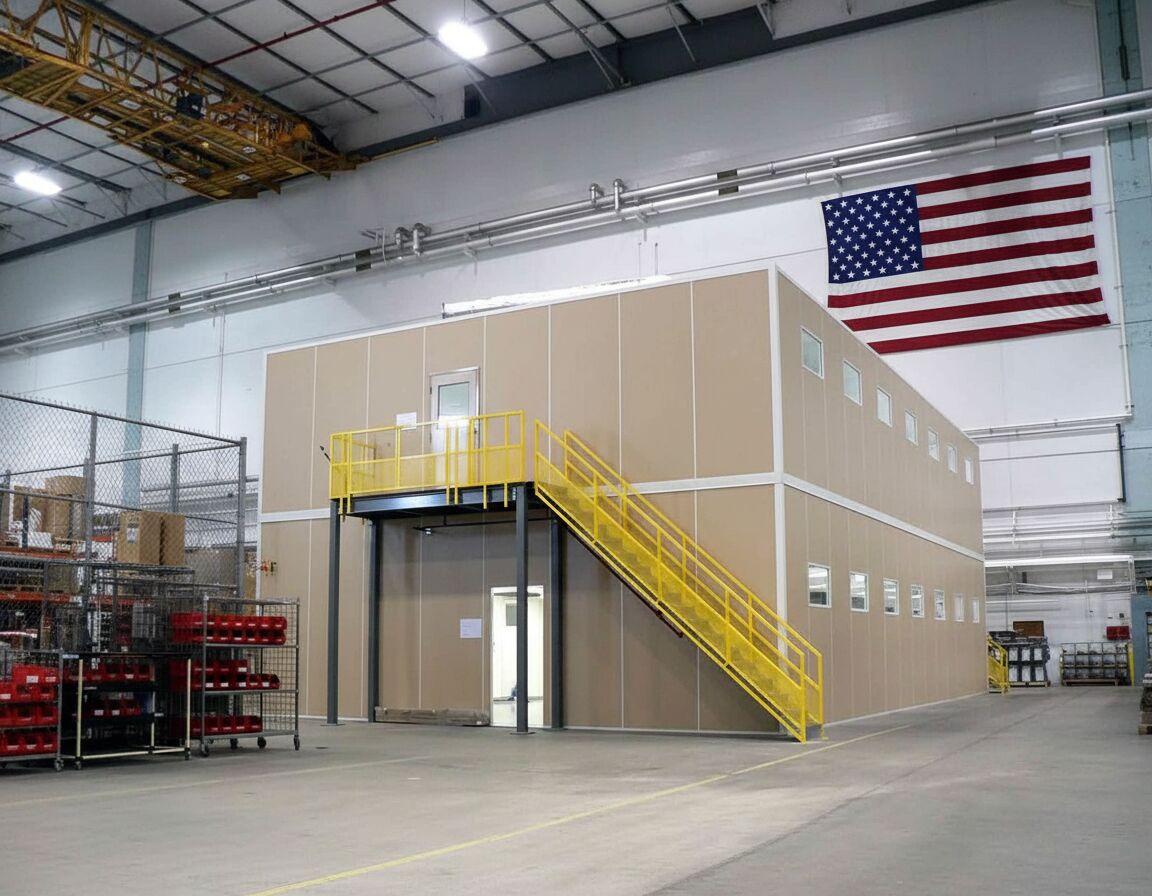
A panel room is planned as part of your operation: its footprint, its temperature control and the way your team reaches it.
A free warehouse design consultation turns your available space into a layout drawing and itemized quote, whether the room sits in Earth City flex space or an older Berkeley plant.
Tenant space is finite. We compare the office footprint with storage, door swings and material movement so a Maryland Heights room does not consume the aisle your shifts depend on.
Panels, HVAC and electrical arrive preassembled. We coordinate unloading and staging with your receiving team around I-70 and I-270 truck activity, rather than assuming an empty dock.
Our project manager coordinates experienced installation crews we schedule and manage. Vetted installation partners follow the manufacturer's specifications, with staging planned around multi-shift production and distribution.
We represent Panel Built, a US manufacturer supplying engineered drawings and warranty coverage. Wall, roof and HVAC selections reflect the difference between a tall St. Charles County distribution building and lower Fenton space.
One point of contact keeps your drawing, selections and schedule together. Changes in staffing, shift access or room use come back to the same person, not a chain of separate suppliers.
A room that fits on paper can still interrupt a shift. Our consultation works through the tasks, approaches and overhead space before panels are selected. That matters in both older riverfront plants and tall Hazelwood warehouses.
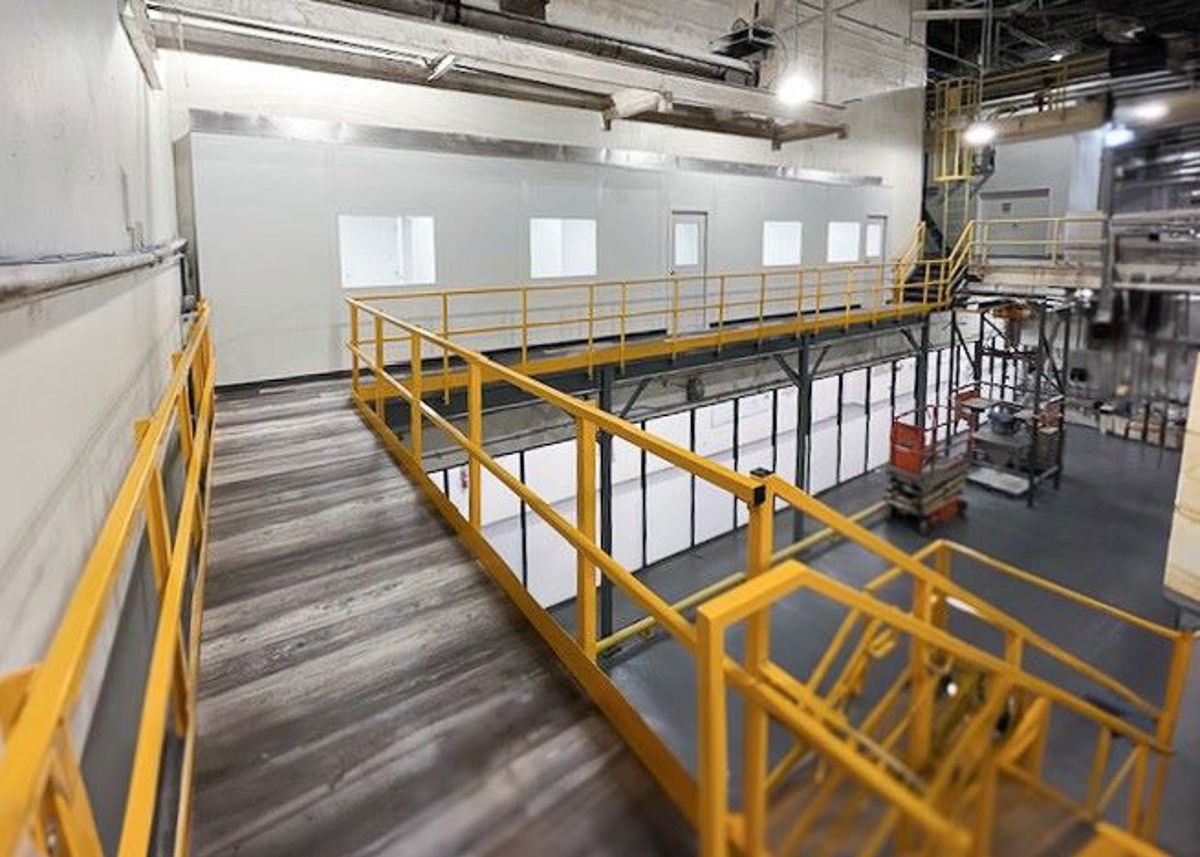
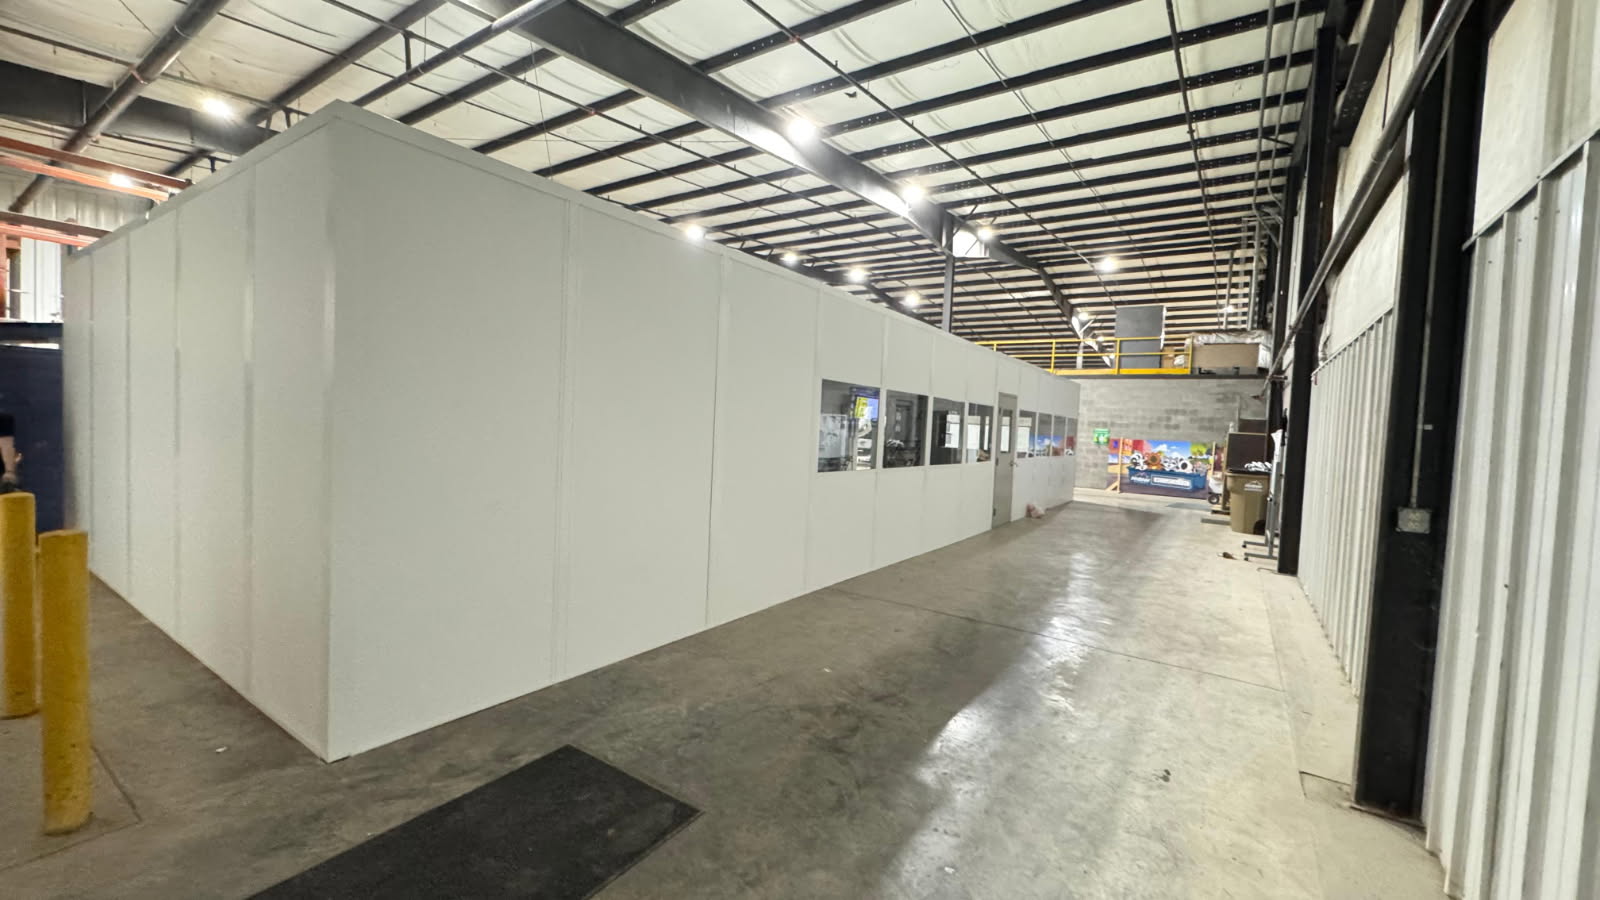
These photographs show window placement, wall layouts and enclosed work areas. Use them to discuss what your own floor needs, not as an assumed design for your building.
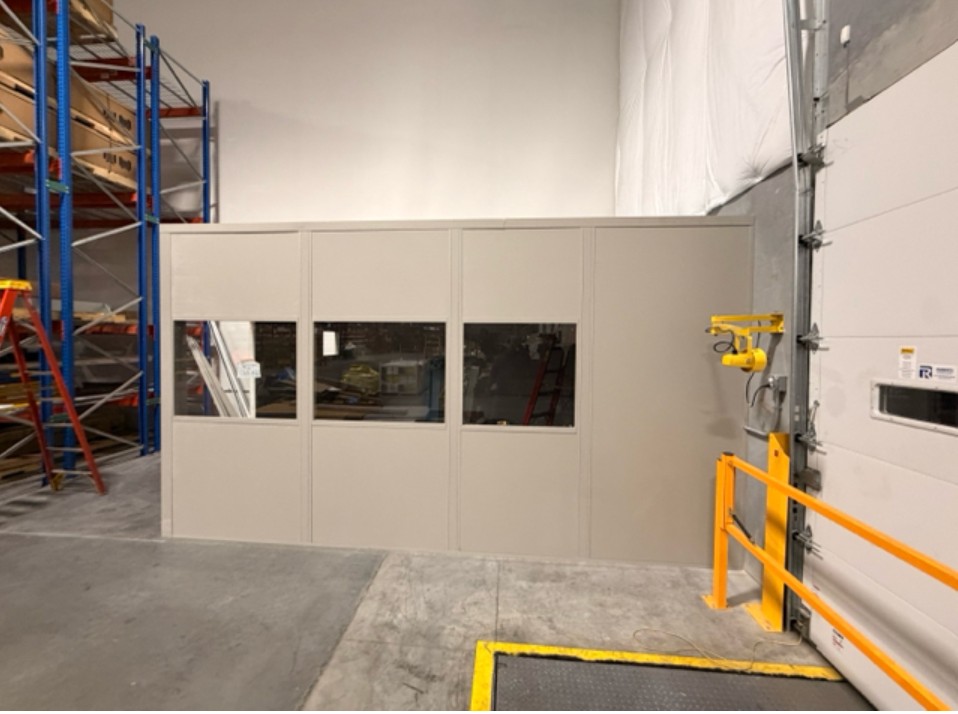
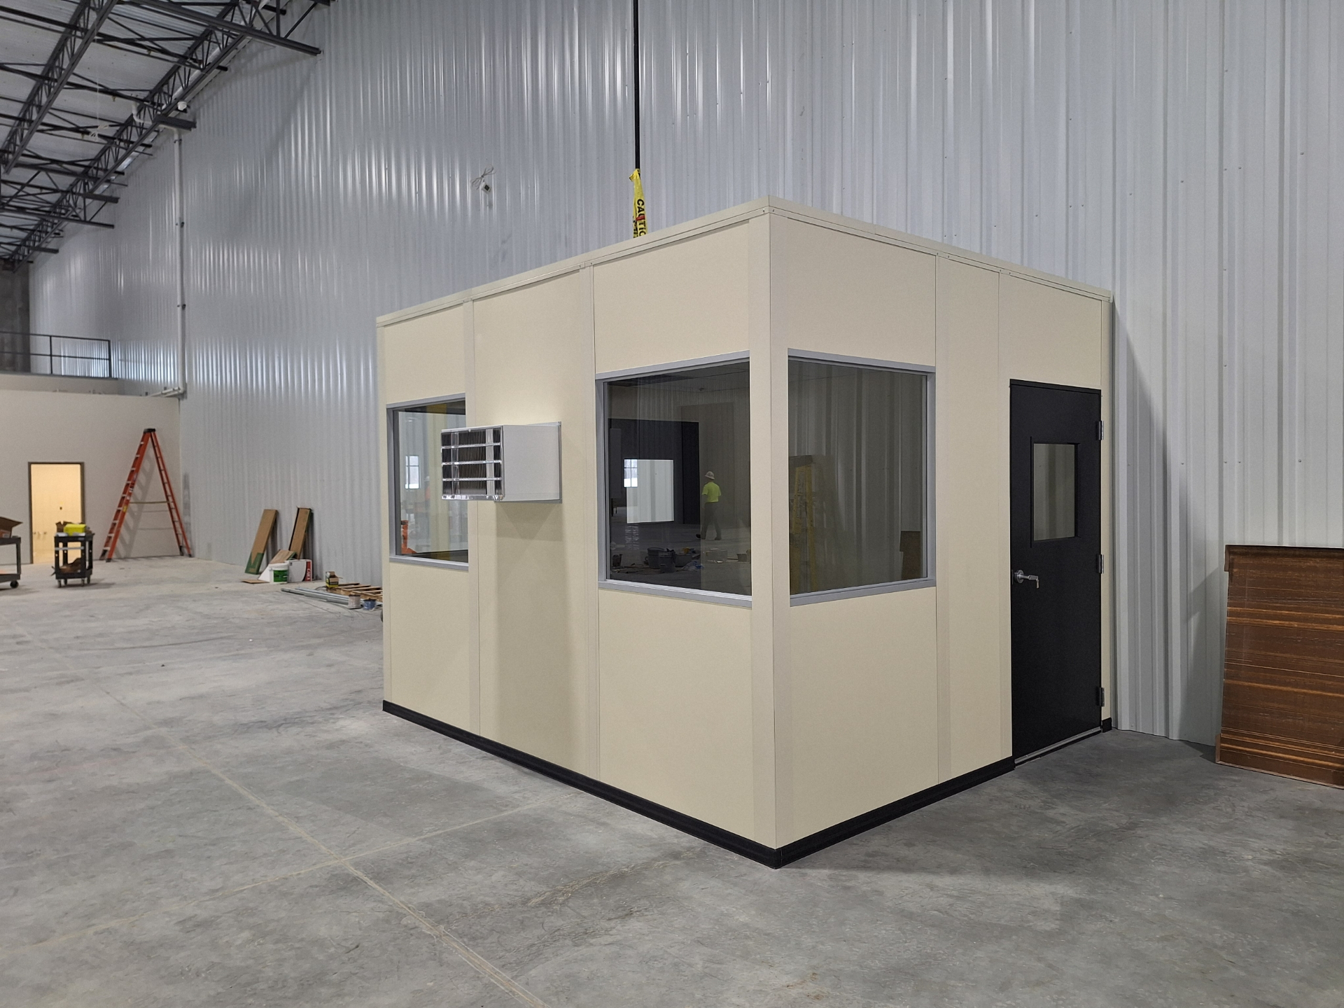
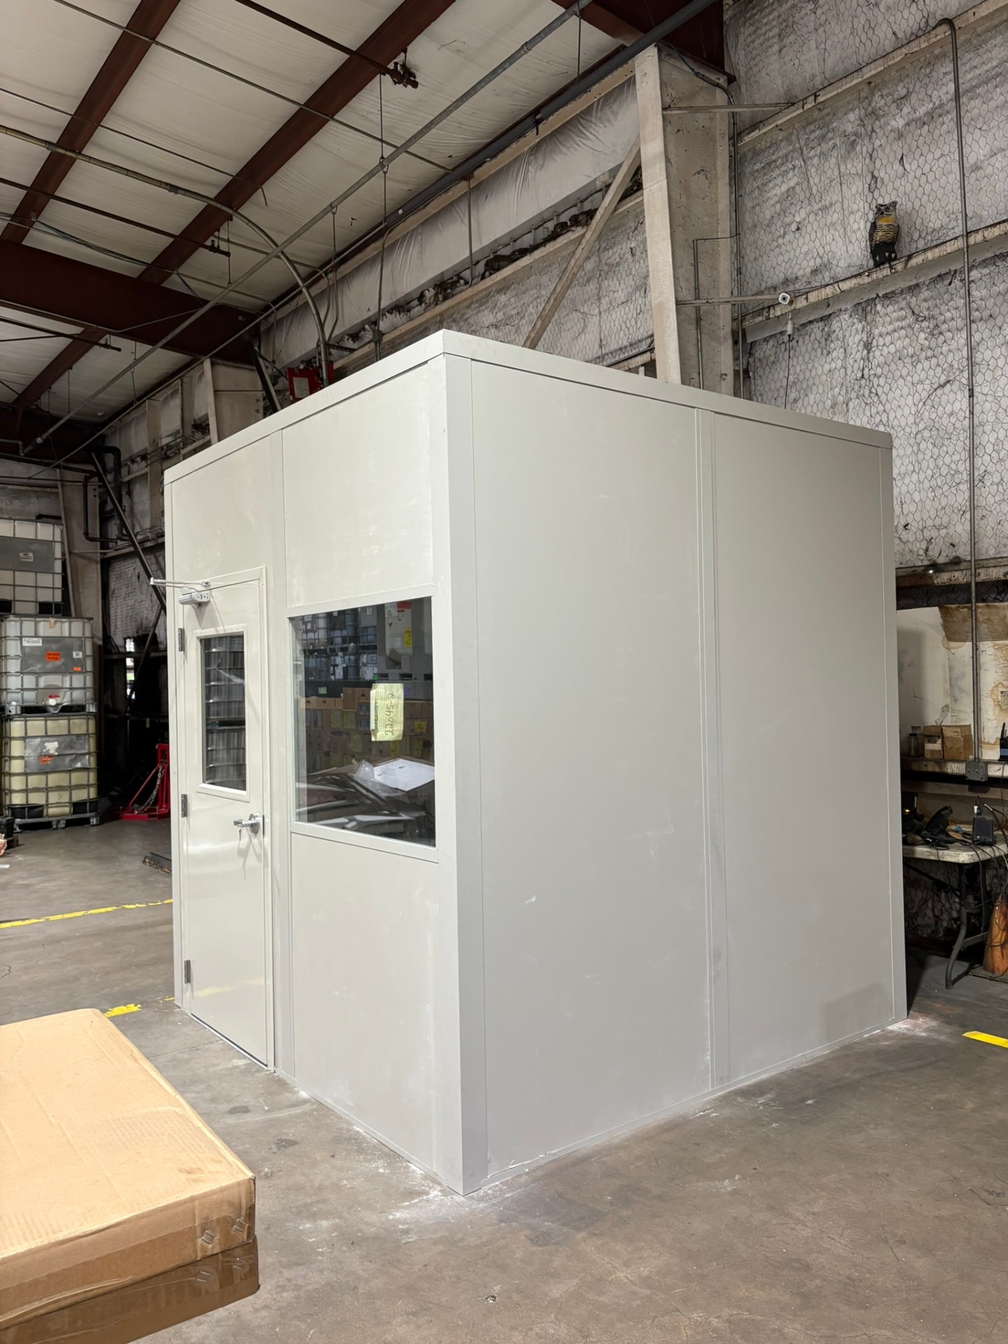
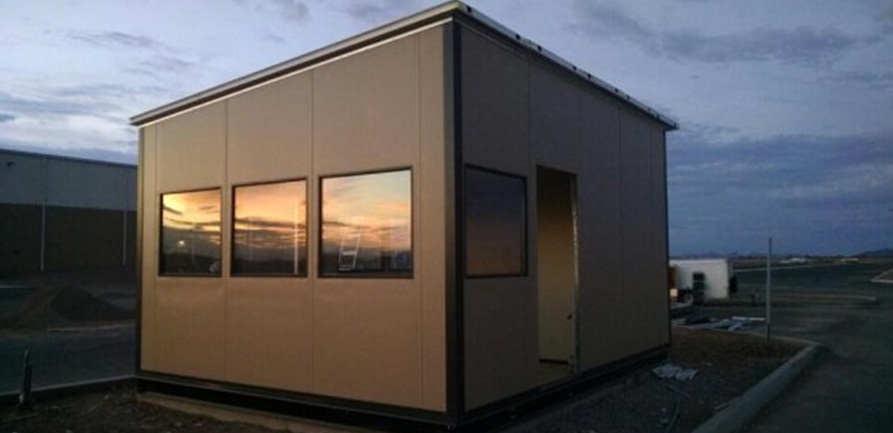
Send the footprint, clear height and intended tasks. We will compare room options before you commit to an arrangement.
From north-corridor distribution to I-44 manufacturing, the building and shift pattern shape each room. Choose an area to look at the space your office will occupy.
Budget, footprint and temperature control are usually the first decisions. These answers frame the discussion for a working Metro St. Louis facility.
Our contact location is shown below. For room planning, bring photos of the proposed area and the measurements that affect your office footprint.
111 West Port Plaza
6th Floor, Unit H
Maryland Heights, MO 63146
Monday - Friday: 8:00 AM - 6:00 PM
Saturday: Closed
Sunday: Closed
Tell us where supervision, dispatch or shift breaks need enclosed space. Your no-charge planning discussion leads to a drawing and a price you can review.