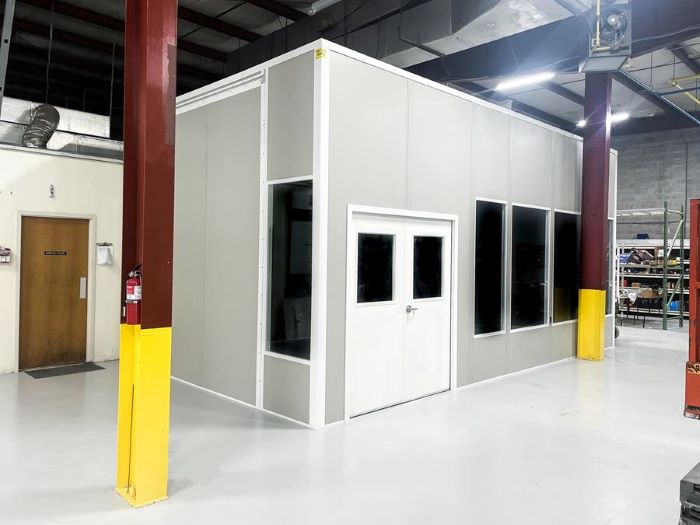
Modular In-Plant Offices
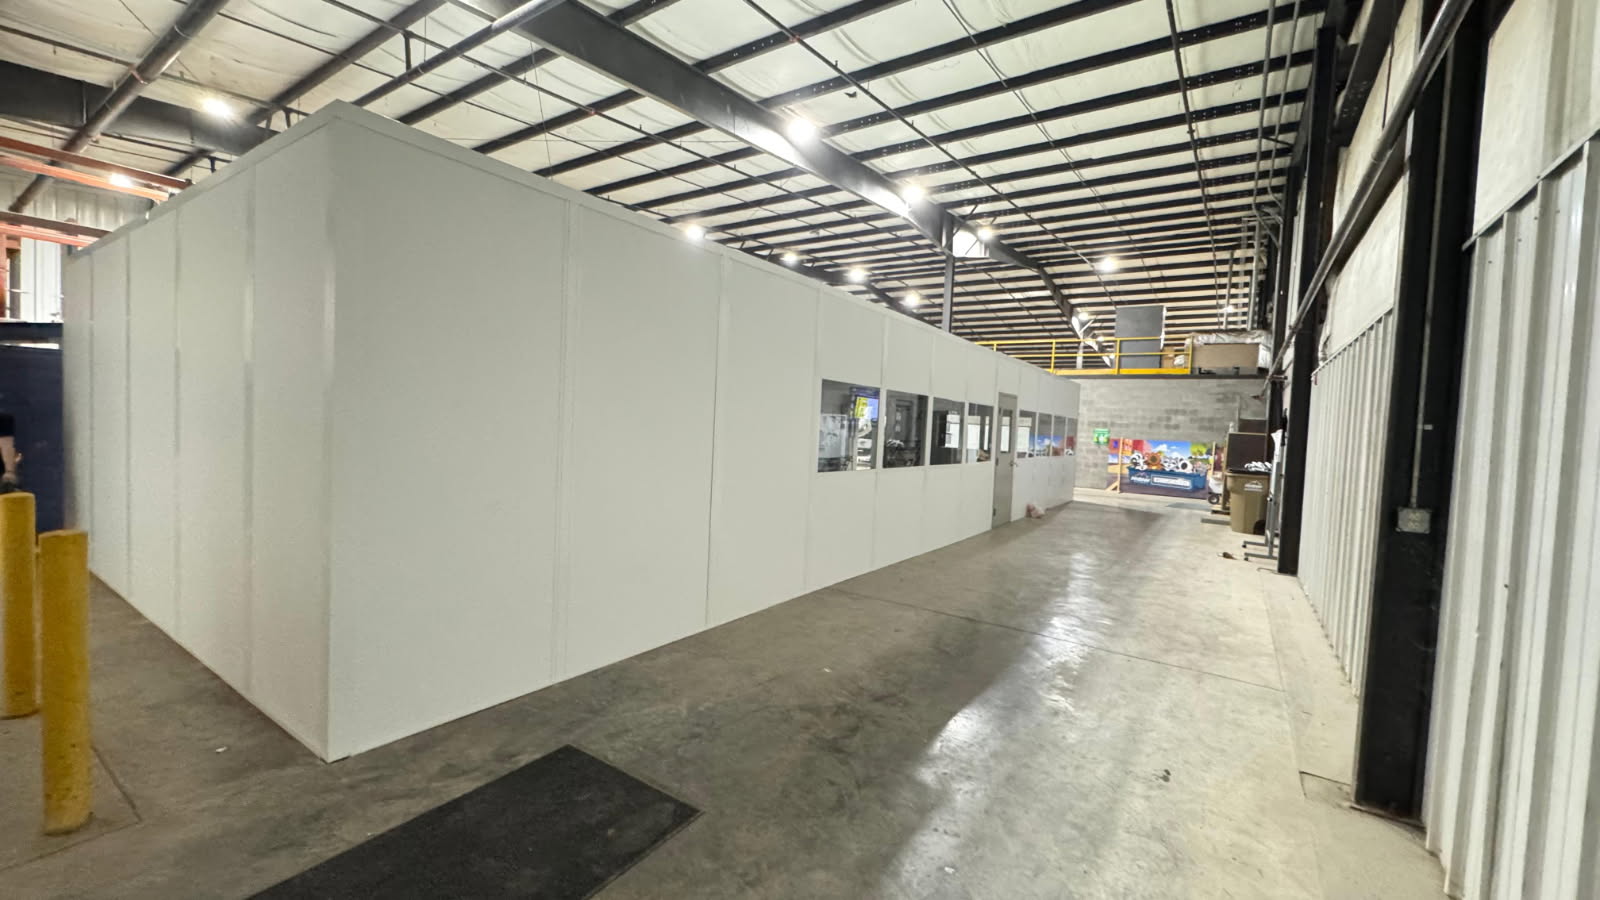
Compare freestanding rooms with layouts beside existing walls, then arrange desks, service windows, and entrances around your daily warehouse routines.
See detailsThe task decides the system. Earth City receiving teams need a place for dispatch; Berkeley aerospace operations may need separate process space; Chesterfield flex buildings may need a meeting room behind the front office.
Choose between single-level rooms, vertical office space and purpose-built enclosures with your building height and shift pattern in mind. Heating and cooling deserve attention wherever warehouse temperatures follow the seasons.
Each system solves a different problem: separating people from the surrounding floor, organizing a gate, or enclosing a process. Open a product page to review its panel and access choices.
Compare freestanding rooms with layouts beside existing walls, then arrange desks, service windows, and entrances around your daily warehouse routines.
See details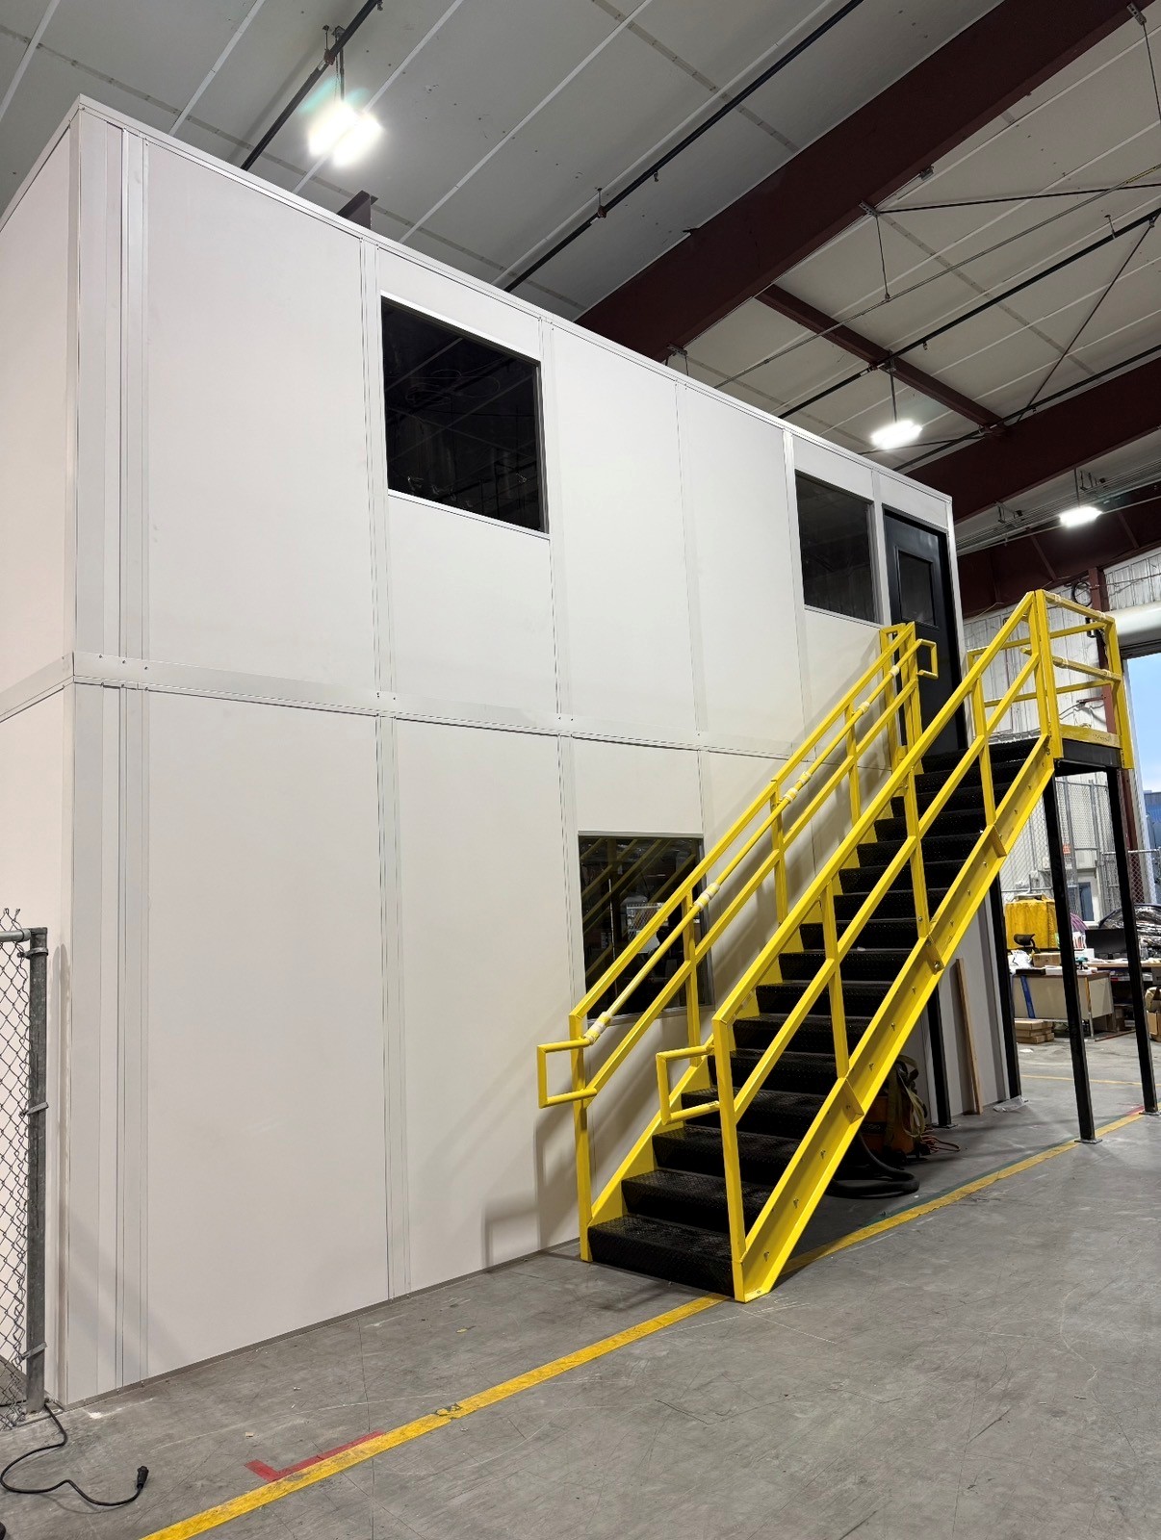
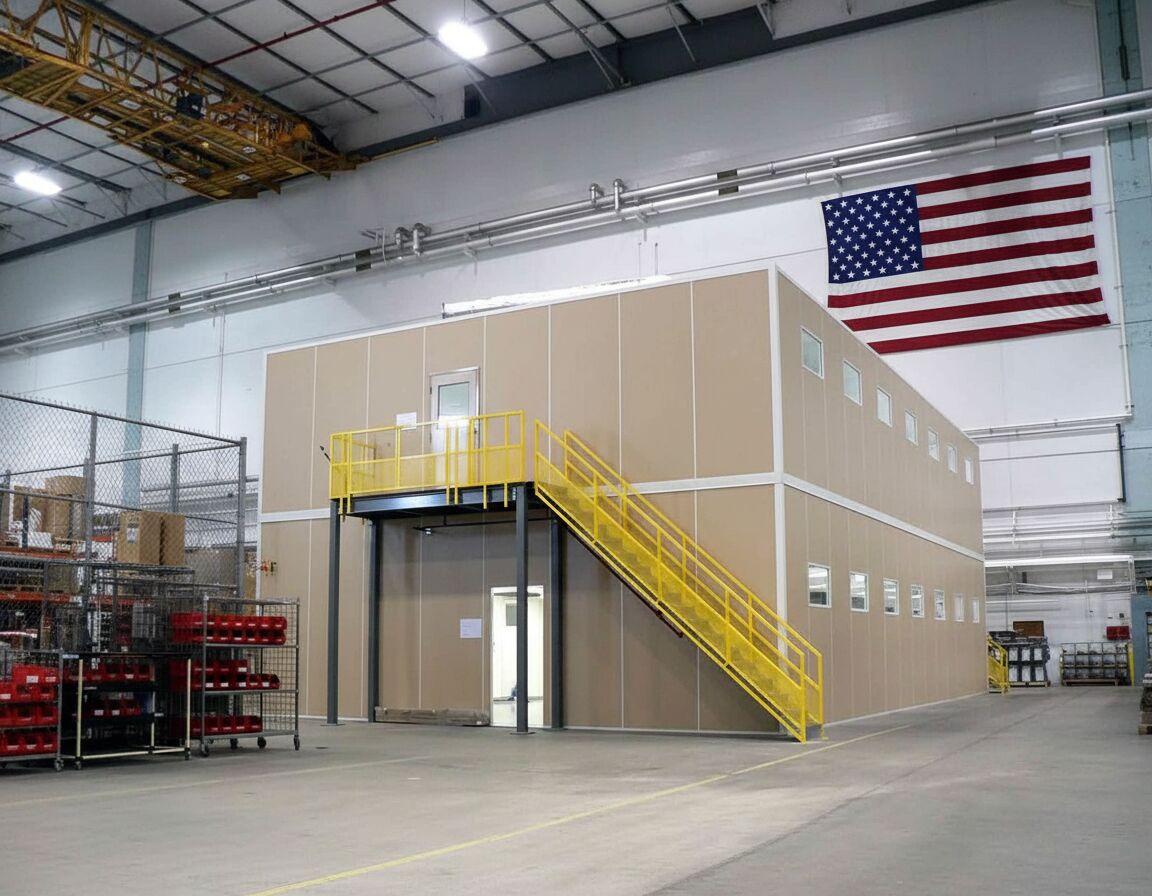
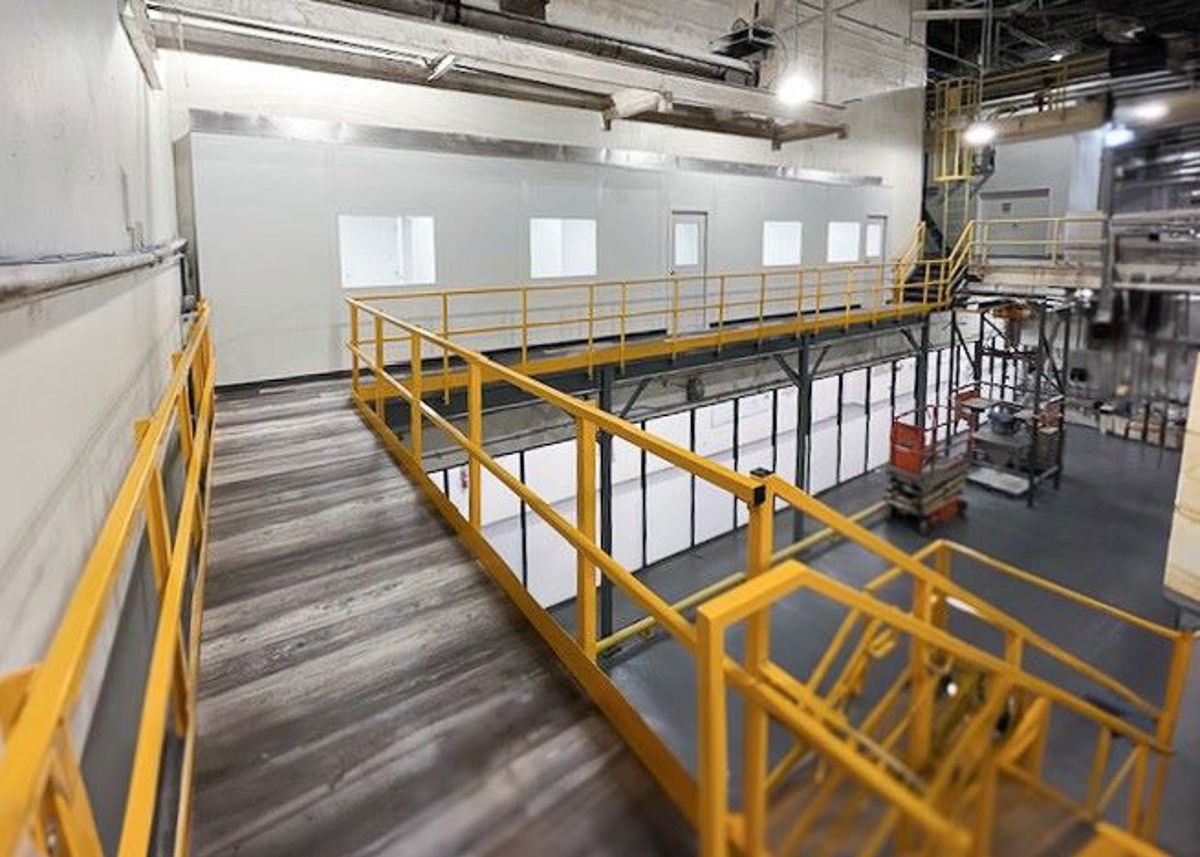
Evaluate a stacked office arrangement with engineered deck loading, stair placement, and separate room conditioning before committing valuable ground space.
See details
Plan a factory-assembled guardhouse around truck approach, staff needs, utility connections, and the equipment required for setting it in place.
See details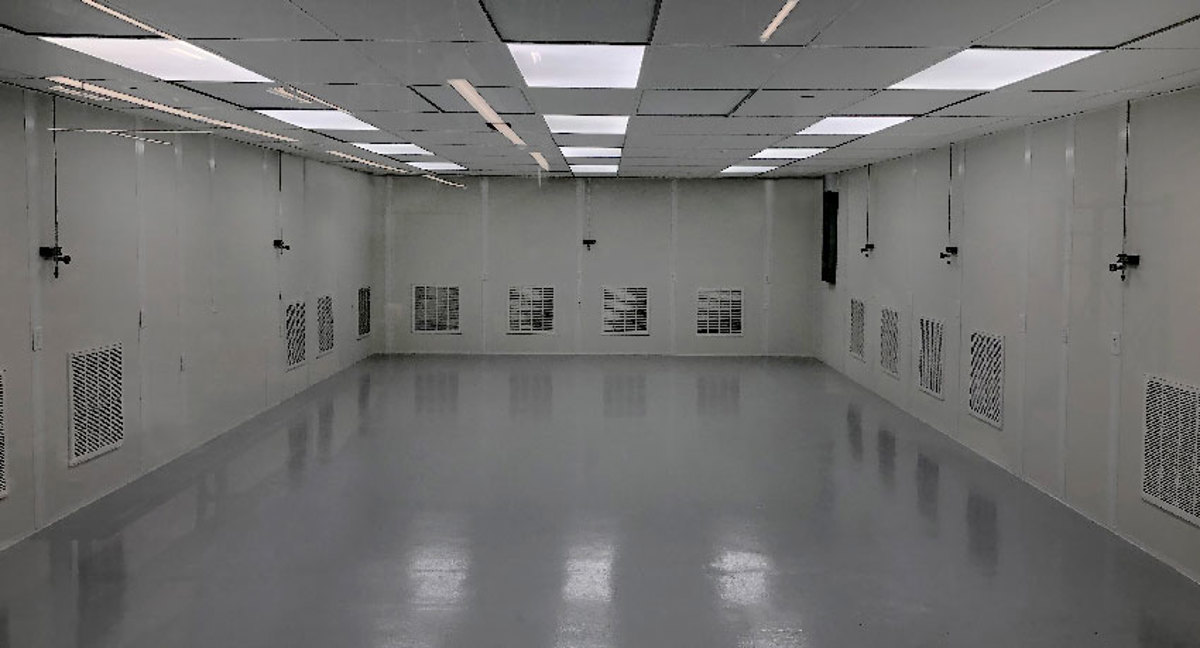
Compare sealed panel rooms with HEPA filtration, pressure monitoring, and entry arrangements selected from a written process brief rather than a generic room label.
See details
Assess acoustic panels, removable sections, wide openings, and conditioning as a coordinated enclosure package for a specific piece of equipment.
See details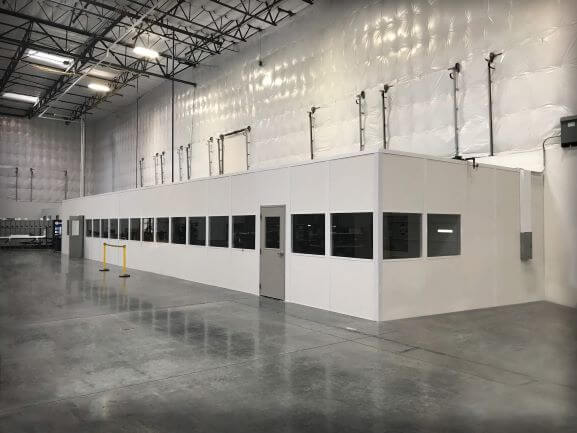
Compare shared-room layouts by peak attendance, appliance demand, display needs, and the way employees move in and out between shifts.
See detailsLook at the relationship between doors, glazing and the surrounding work area. Bring the arrangements that interest you into the product selection discussion.
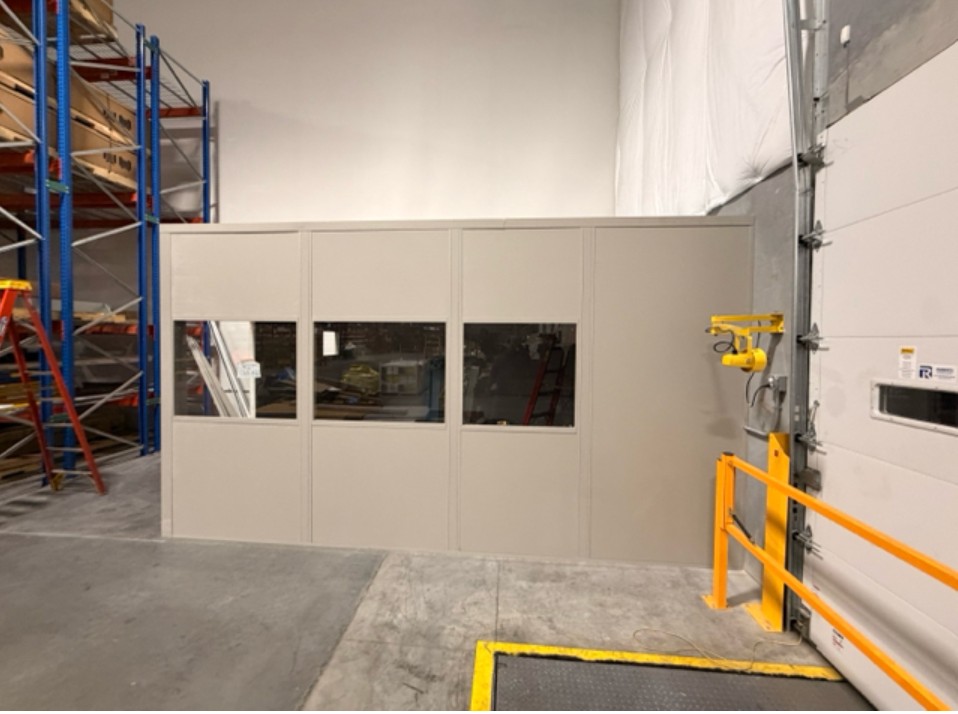
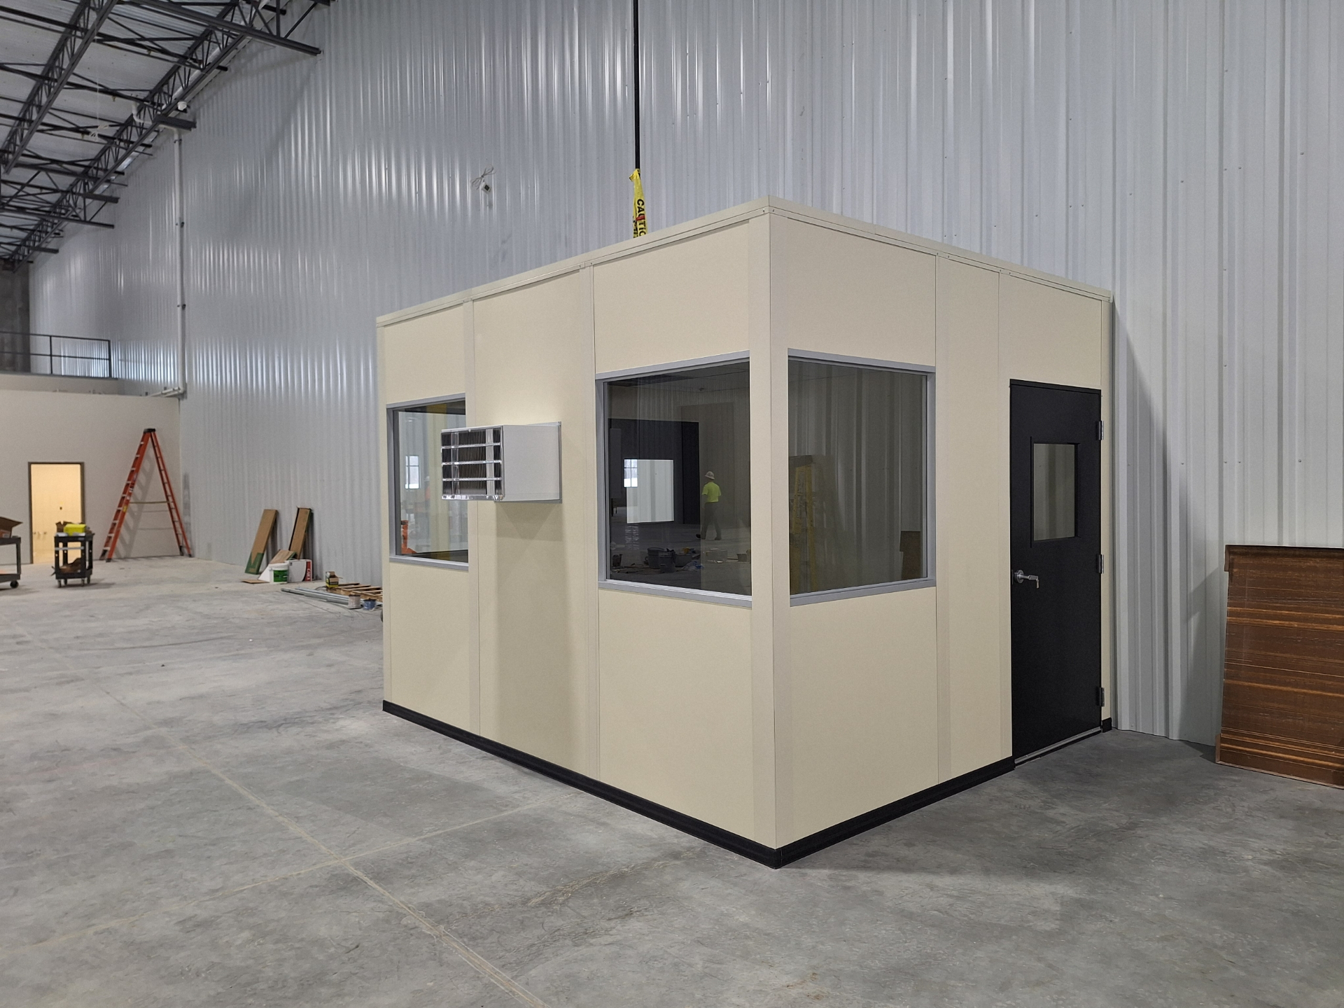
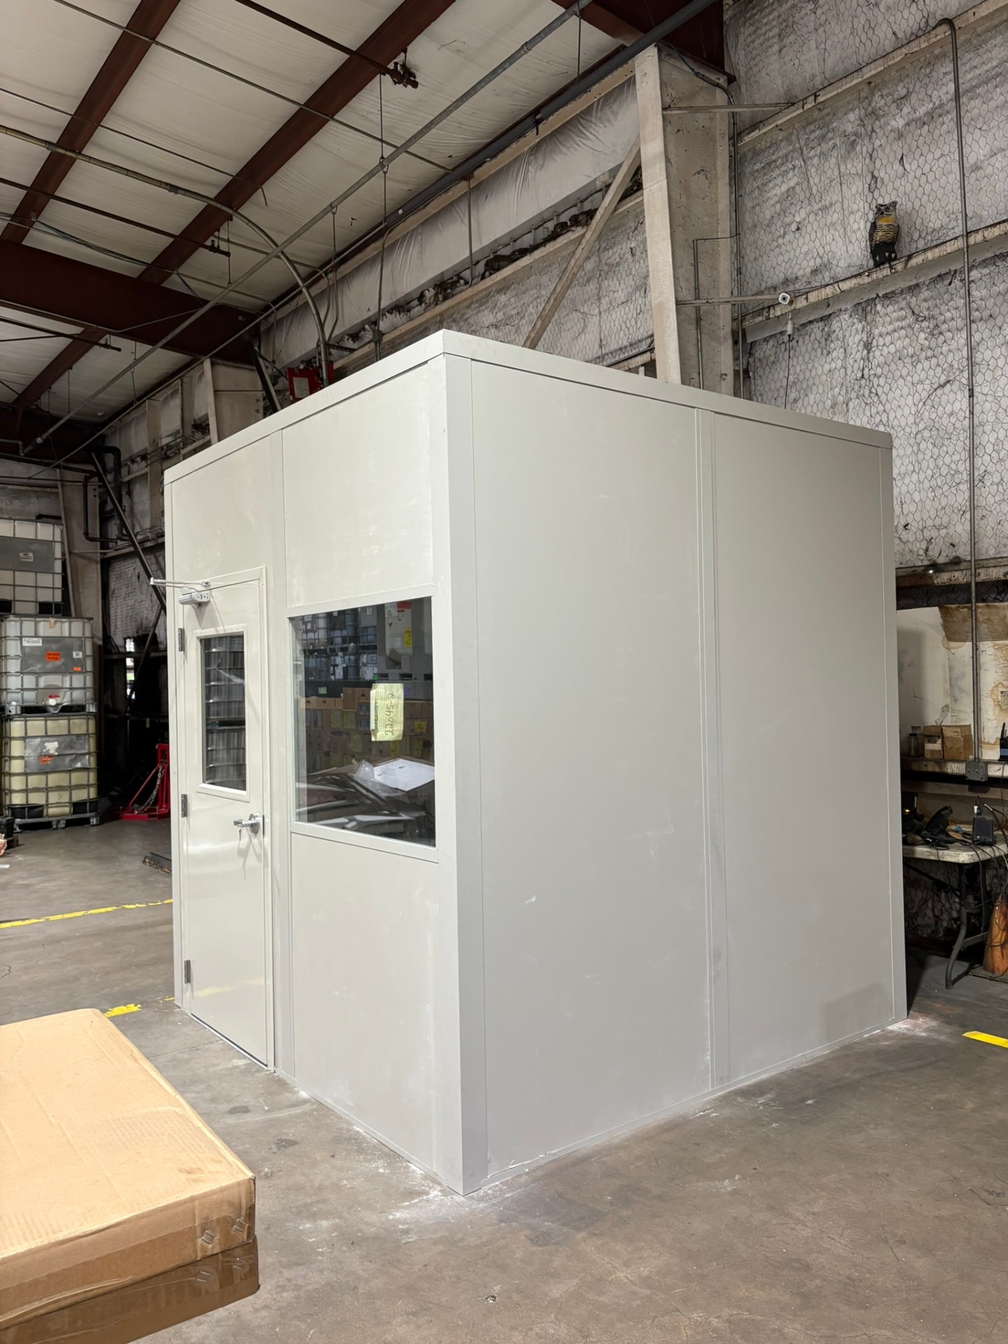
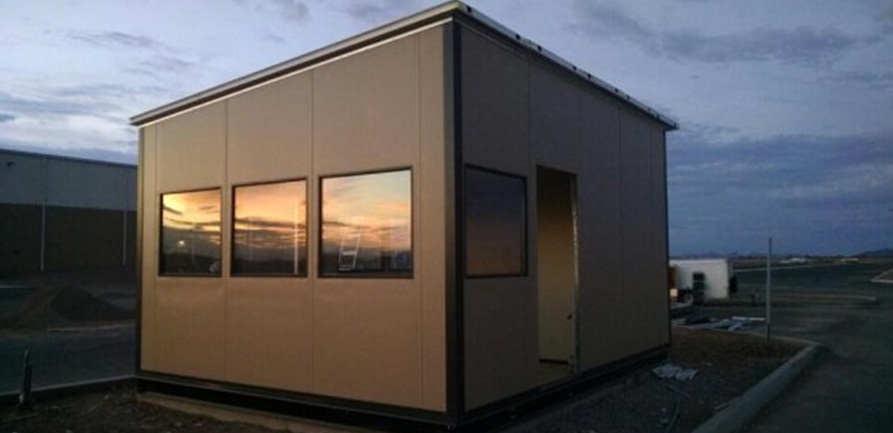
Tell us which activity needs an enclosure and which aisles must remain open. A free consultation develops the room arrangement, selected equipment and itemized price before an order is placed.
Would a conversation help you compare the systems? Call (888) 697-6368 to review your building measurements and the room requirements together.
Separate the purpose of the room from its dimensions, then compare the equipment and installation scope that each option needs.
Building height and available floor area vary between I-70 distribution space and older I-44 manufacturing buildings. The area pages connect these room choices to local facility planning.
Use the address and phone below to reach us about system selection. A sketch of your workspace helps connect the product choices to a practical layout.
111 West Port Plaza
6th Floor, Unit H
Maryland Heights, MO 63146
Monday - Friday: 8:00 AM - 6:00 PM
Saturday: Closed
Sunday: Closed
Share your intended use and available footprint; we can compare the systems on a drawing instead of leaving you to guess from photographs.