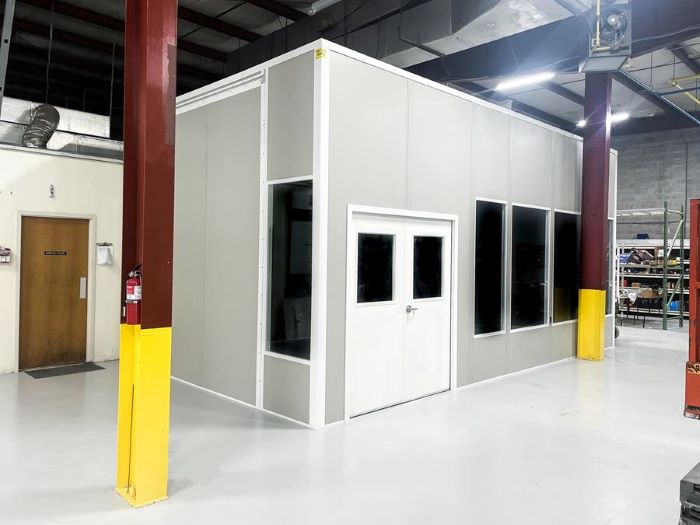
Modular In-Plant Offices
Choose a single-level supervisor room when direct floor access matters more than extra upper space.
See details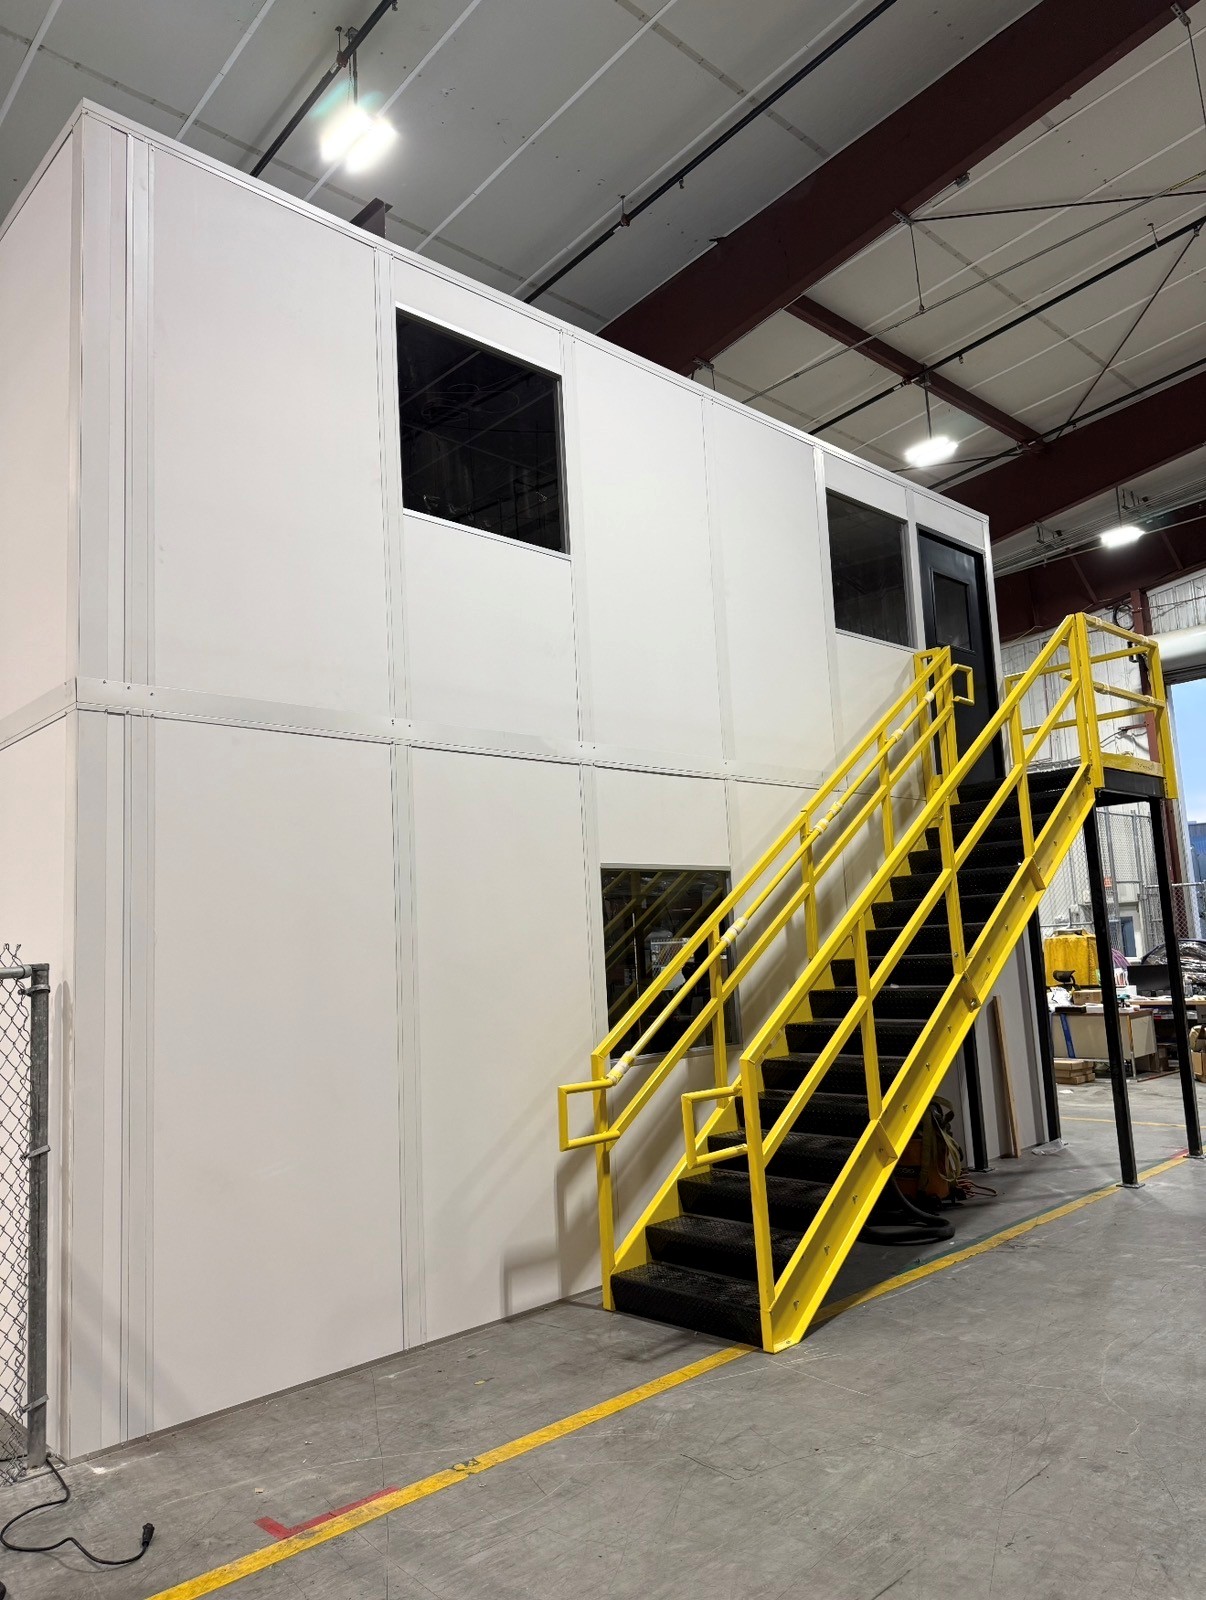
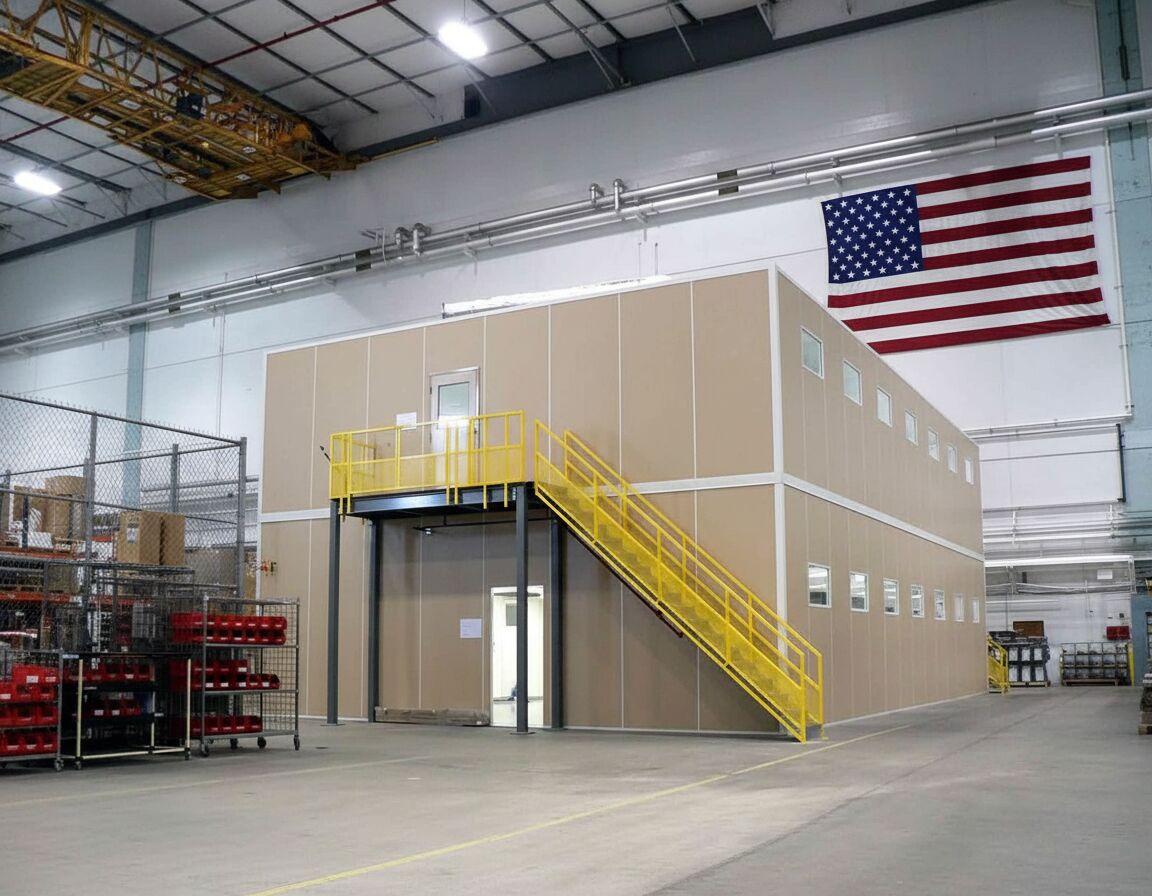
When an office footprint is already competing with storage and production, a second level deserves a careful look. Two-story modular rooms bring administrative and support functions into a vertically arranged plan.
Get a free design consultation with a layout and itemized quote showing the structure, room selections, and installation responsibilities.
Review the structure and circulation before concentrating on interior colors. They determine how useful the added rooms will be.
Space constraints in St. Charles, Hazelwood, and O'Fallon make the whole arrangement important, not just the upper room. Stairs occupy space outside or inside the office outline. Their position changes how people approach the building, where furniture fits, and how much ground-level area remains available for warehouse activity.
Newer St. Charles County, Earth City, and Hazelwood distribution buildings may offer 32–40 ft clear heights. Measure actual obstructions; roughly 18–20 ft usable height is an initial discussion range, not an assured two-level fit.
The structural steel deck must match the intended upper-level use. Desks, stored files, and a room filled for training create different planning questions. Panel Built, a US manufacturer, supplies the modular system; engineered drawings describe the selected arrangement. We review the manufacturer warranty alongside the scope so documentation is part of the purchase discussion.
Your project manager coordinates the installation sequence and delivery approach. Experienced installation crews are scheduled and managed by us. Vetted installation partners support the field work, with access and staging reviewed beforehand. This matters when occupied departments and active warehouse routes must remain distinct from the installation area.
St. Louis modular office planning · O’Fallon vertical office space
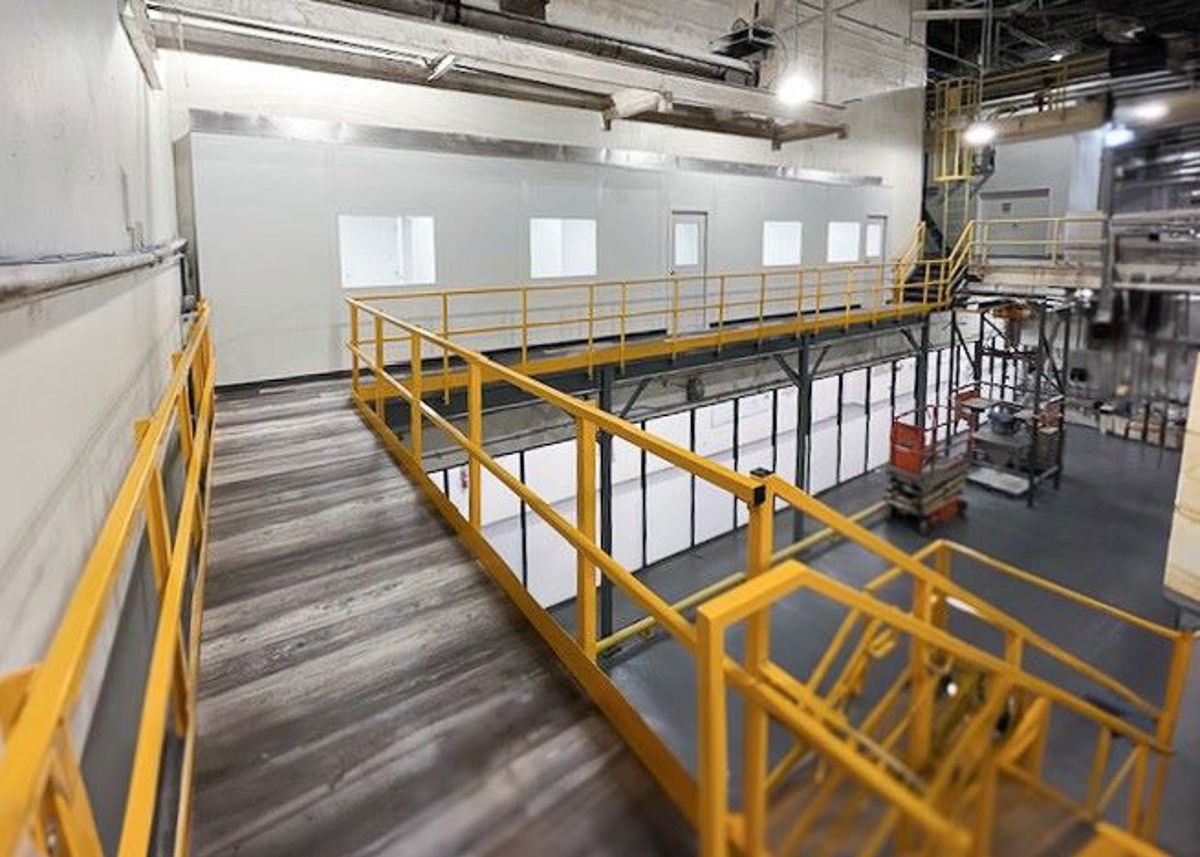
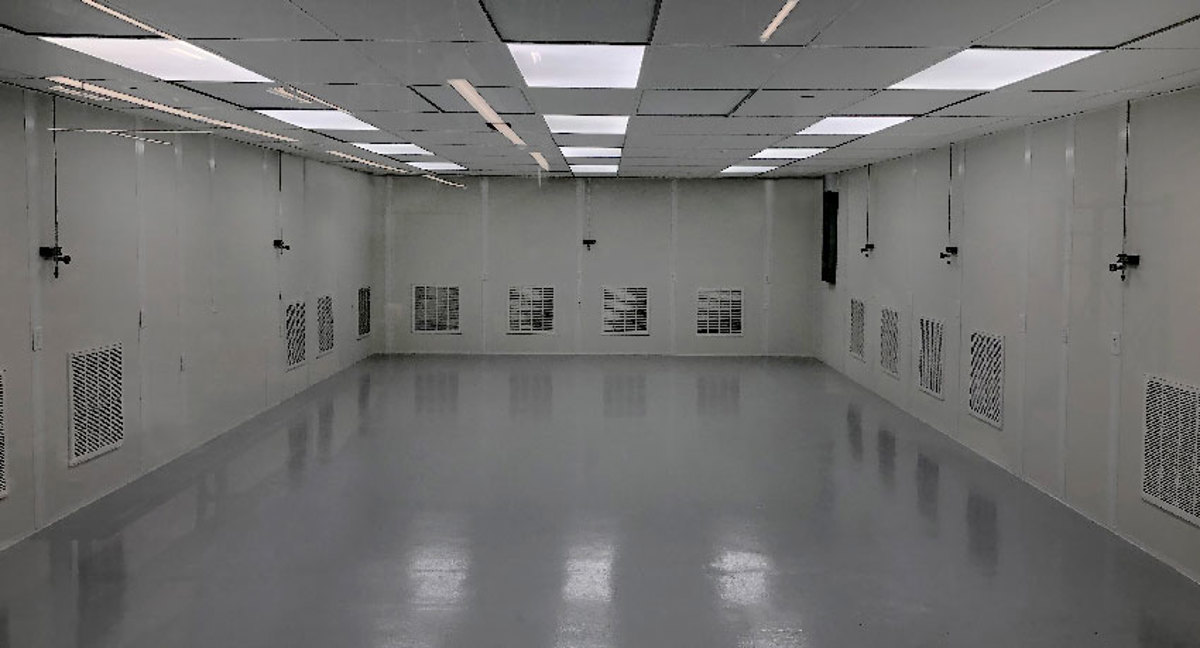
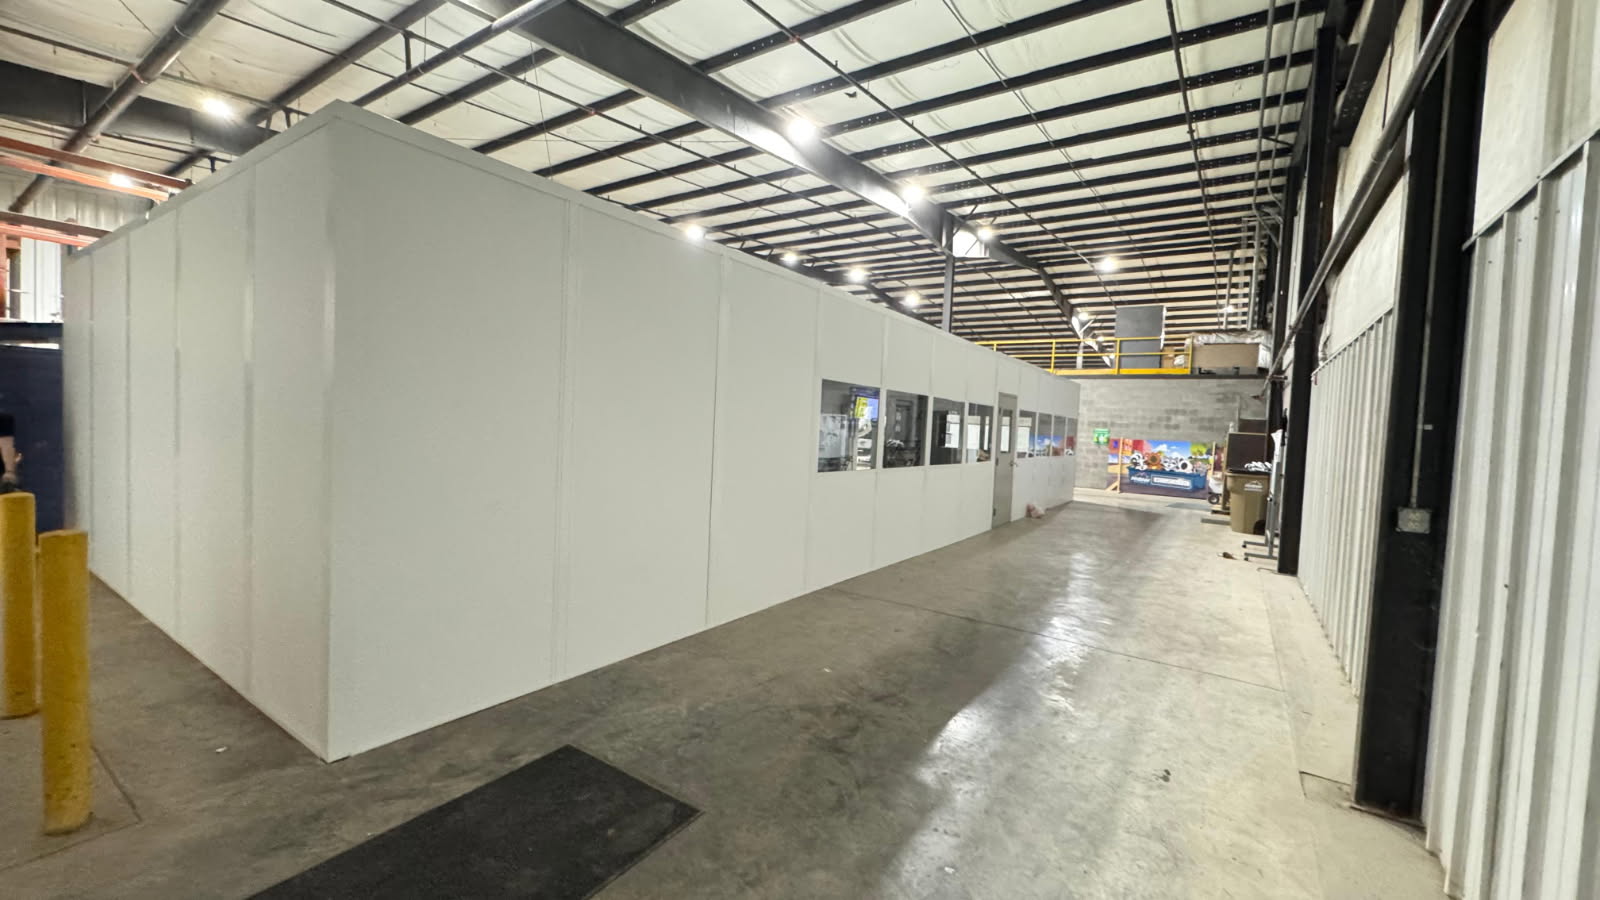
Use layout references to examine stair positions, windows, and department relationships.
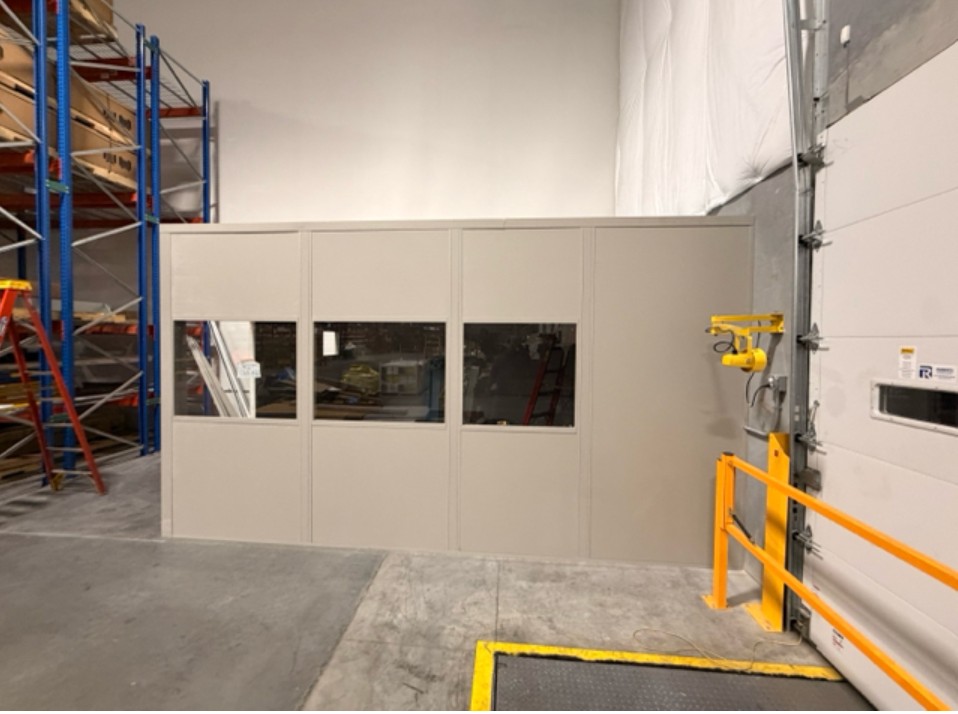
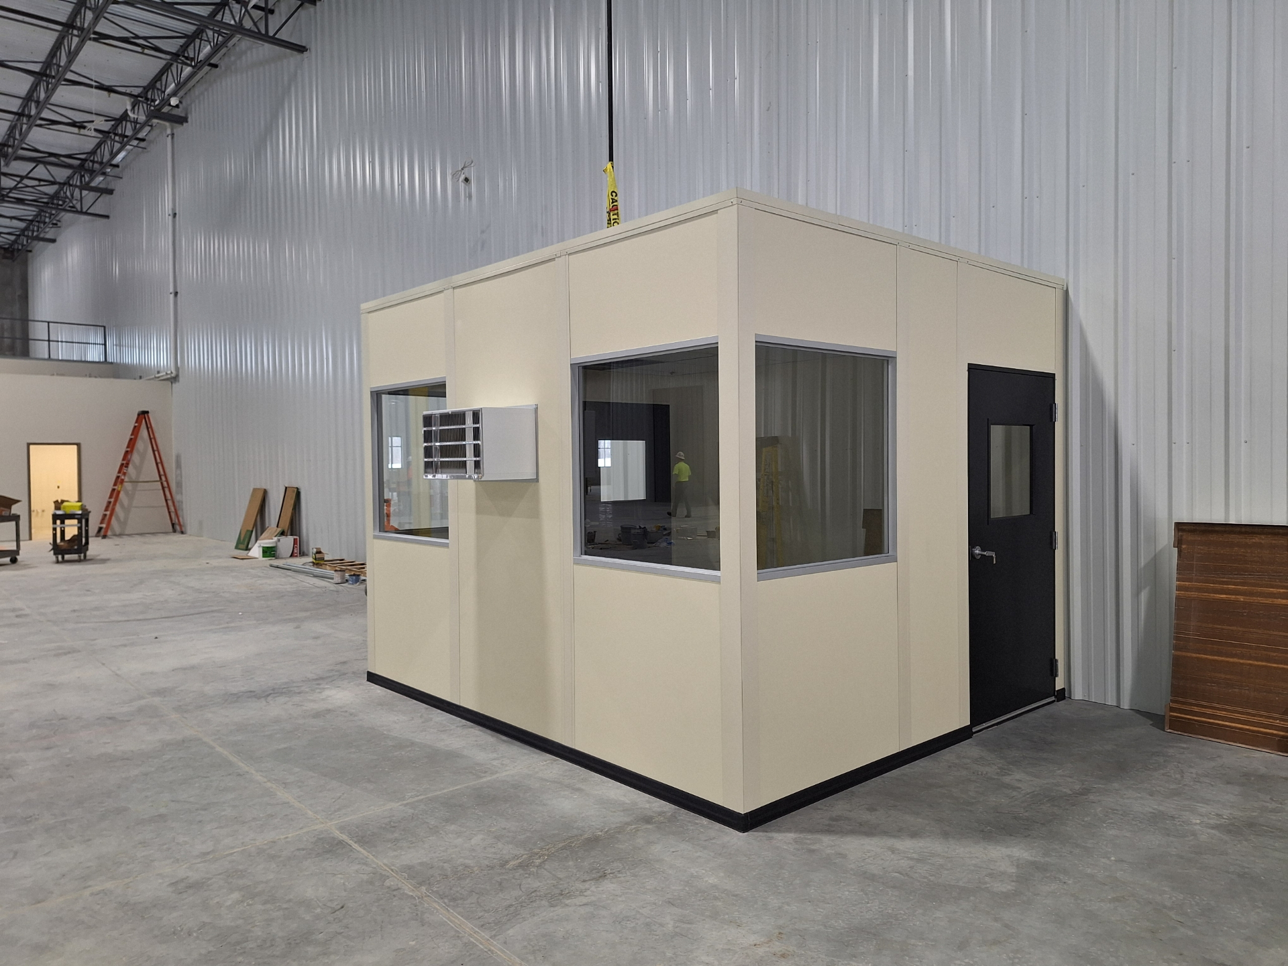
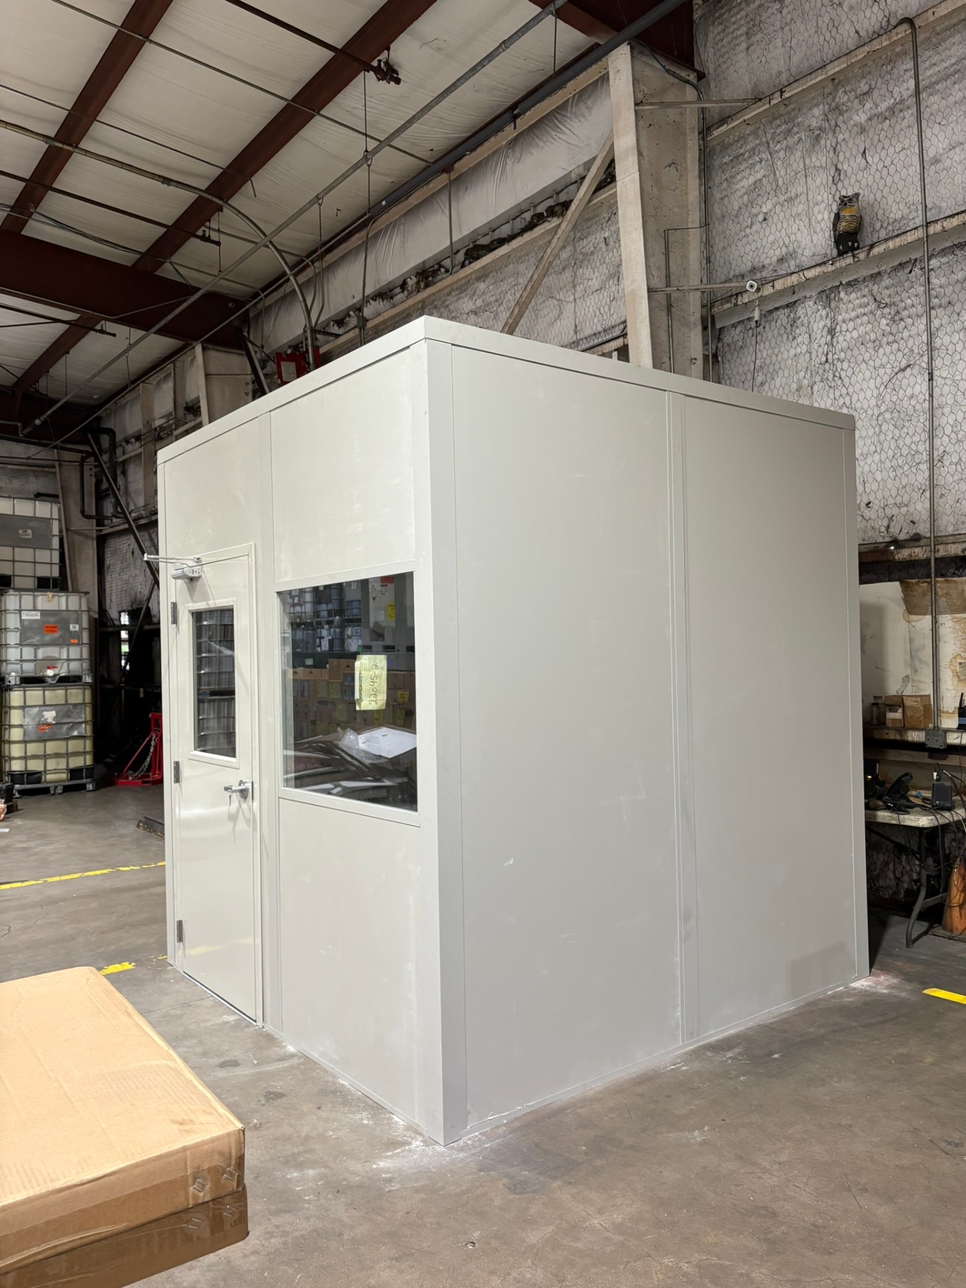
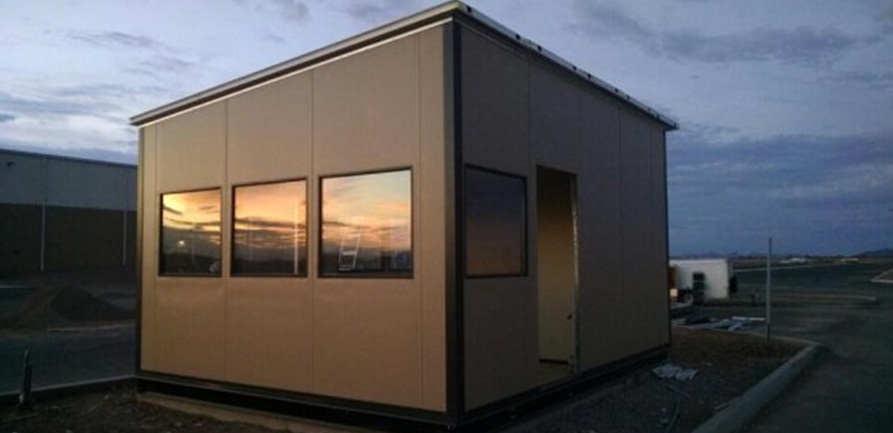
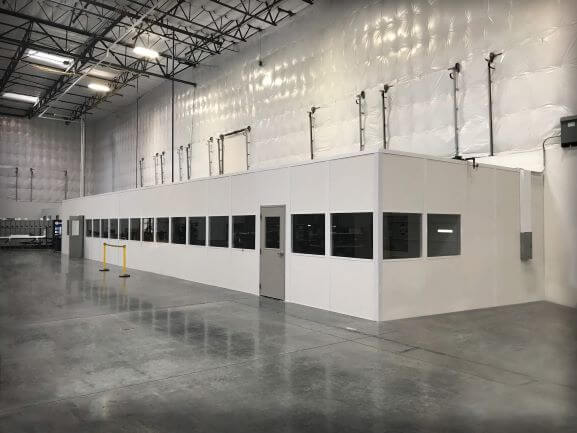
These questions connect the purchase decision to the space and documentation needed for a workable arrangement.
We discuss buildings along I-70 and I-64, including St. Peters and Wentzville. Tenants with limited space should compare stair circulation against the area a second level would add.
Not every function belongs upstairs. The following room types can help separate work by access needs and daily use.
Choose a single-level supervisor room when direct floor access matters more than extra upper space.
See details
Handle gate transactions outside the office circulation planned for employees.
See detailsReserve a separately specified environment for processes that need filtration and pressure control.
See detailsUse our Maryland Heights address to begin a regional planning conversation, including sites along I-270 and the St. Charles County corridors.
111 West Port Plaza
6th Floor, Unit H
Maryland Heights, MO 63146
Monday - Friday: 8:00 AM - 6:00 PM
Saturday: Closed
Sunday: Closed
Tell us which teams need ground-level access and which can work upstairs. Include approximate headcounts so both floors can be considered as occupied rooms.