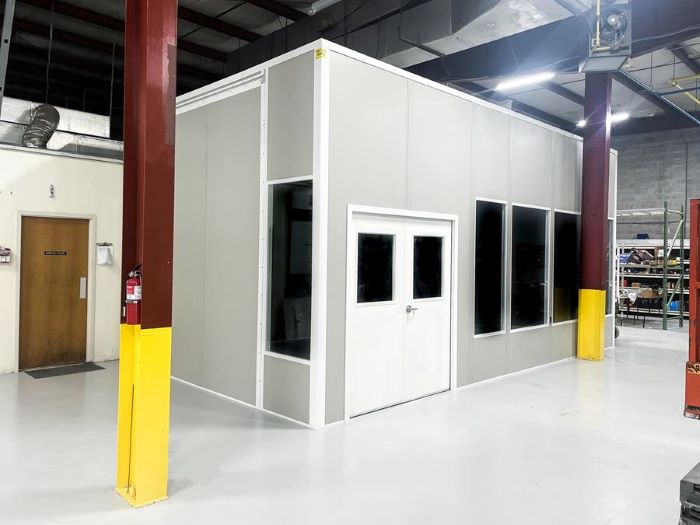
Modular In-Plant Offices
Give the shipping team a separate dispatch room after gate staff direct a vehicle inward.
See details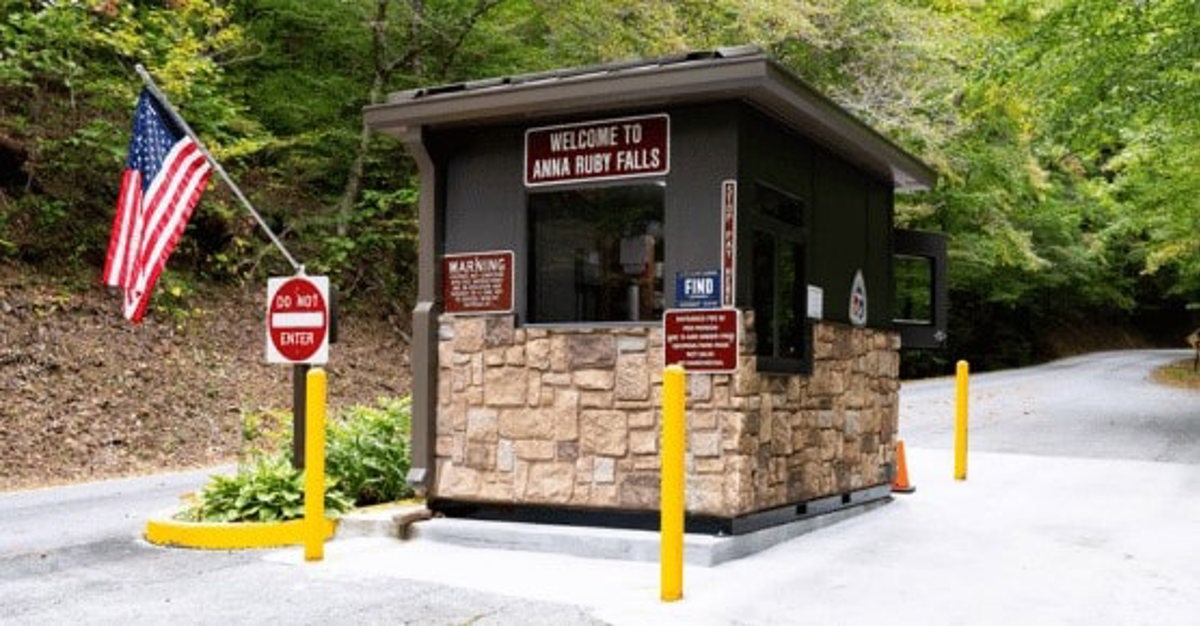
A guard booth works best when the driver approach and attendant workspace are designed together. Prefabricated guardhouses provide an enclosed station for check-in, screening, and vehicle documentation without treating the entrance like an indoor office.
Our free design consultation turns your gate sketch into a layout and itemized quote, including the selected booth equipment and setting responsibilities.
At Bridgeton, Wentzville, and Earth City entrances, truck traffic sets the design agenda. Show the direction vehicles arrive, where they pause, and how an attendant exchanges paperwork. A well-placed window should serve the intended lane without forcing the employee to reorganize the desk for every transaction.
Hot, humid summers and cold winters make conditioning important at frequently opened gate stations. Multiple shifts also call for storage and a counter arrangement that leaves attendants room to move.
Panel Built manufactures these booths in the US. A compact single-person 4x6 format and larger multi-person guardhouses offer different starting points. Factory assembly can include wiring, lighting, counters, and HVAC. Engineered drawings describe the chosen configuration and connection locations; the manufacturer warranty is reviewed with the order documentation.
Before delivery, the project manager checks the access route and setting plan with your team. We manage and schedule experienced installation crews through vetted installation partners. The selected unit may be handled by forklift or crane, with equipment arrangements and utility responsibilities established in advance rather than assumed to be part of every package.
St. Louis modular office planning · Bridgeton gate and office needs
Separate the features staff need for every shift from options tied to the entrance security brief.
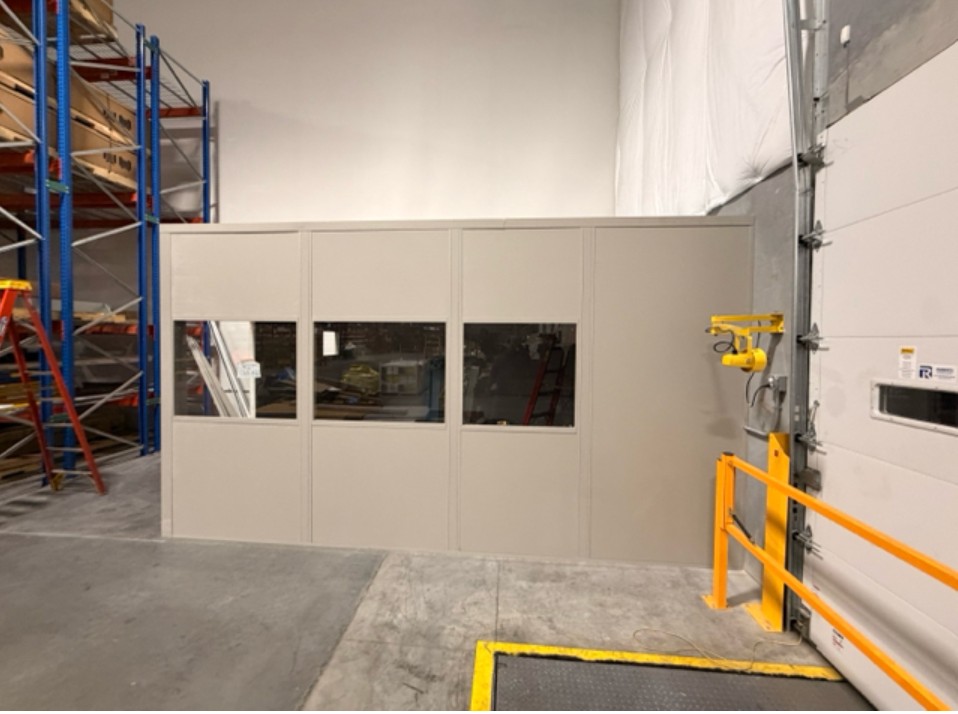
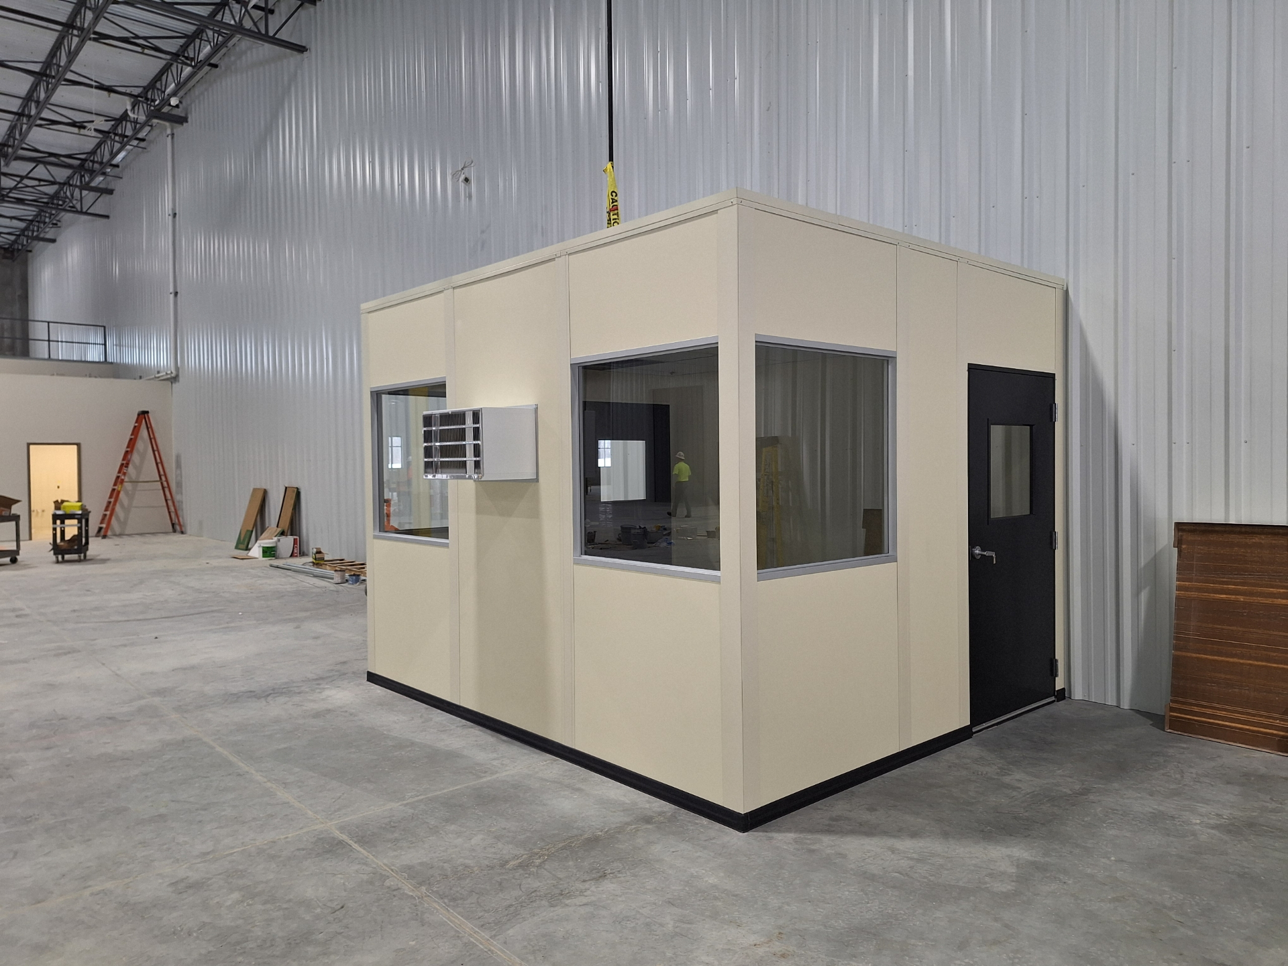
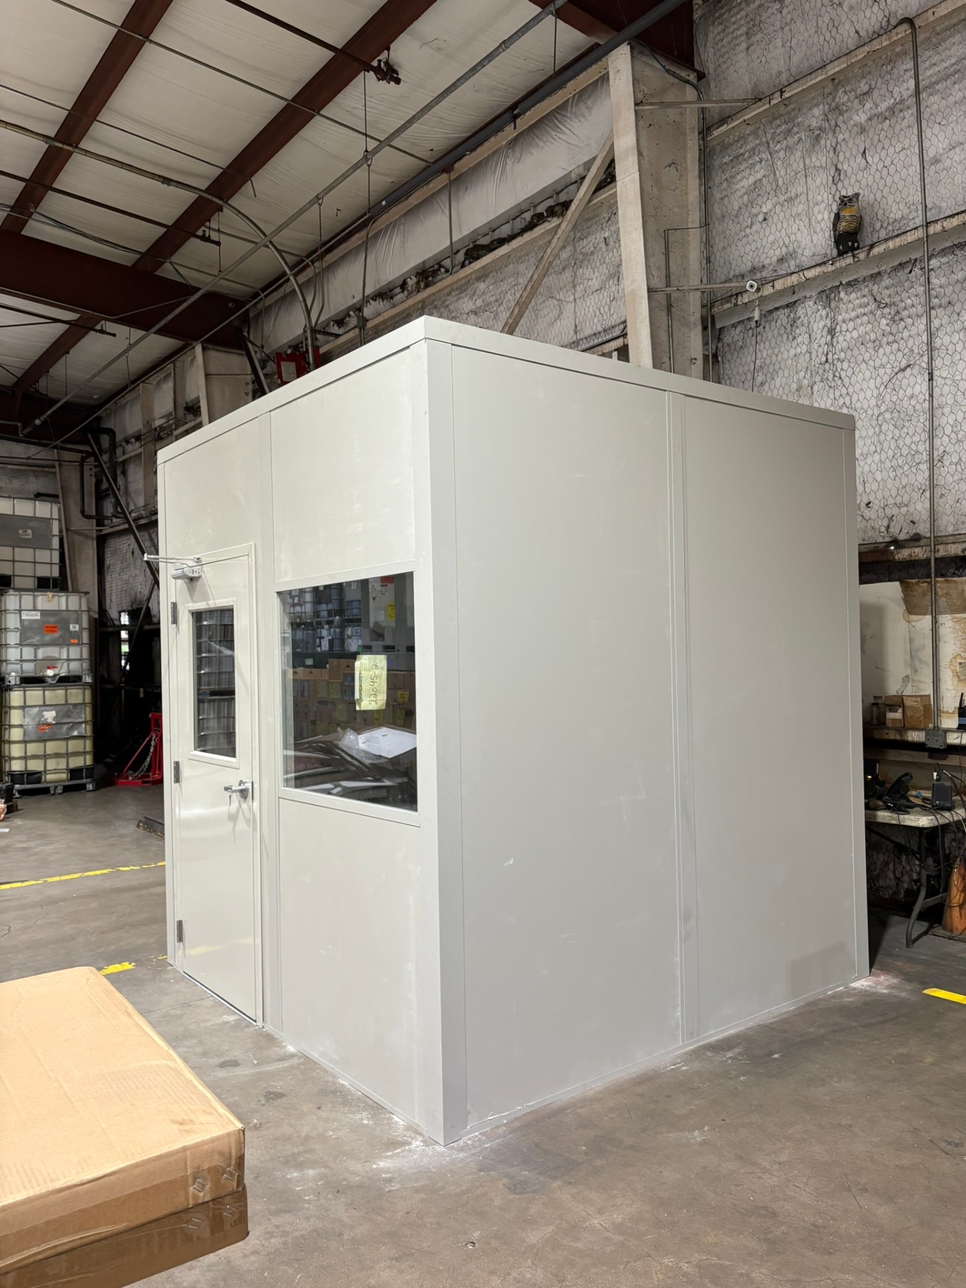
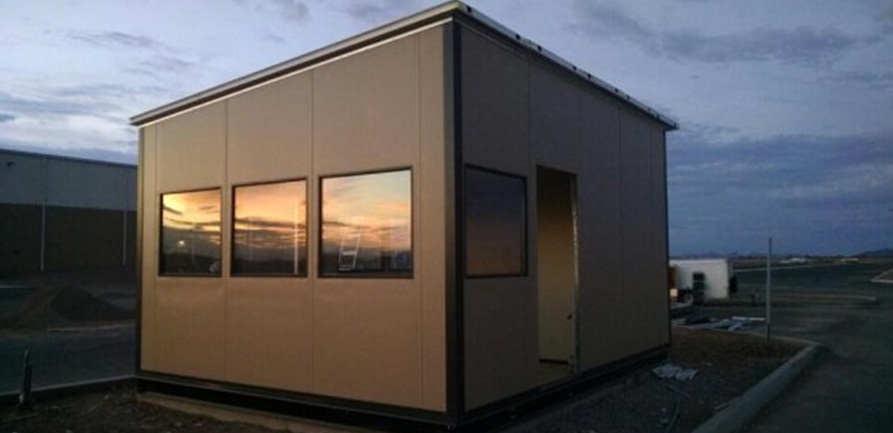
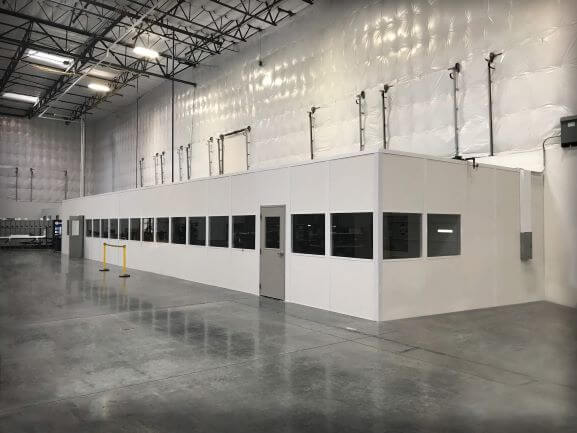
Compare the window orientation, door position, and counter arrangement in any reference image.
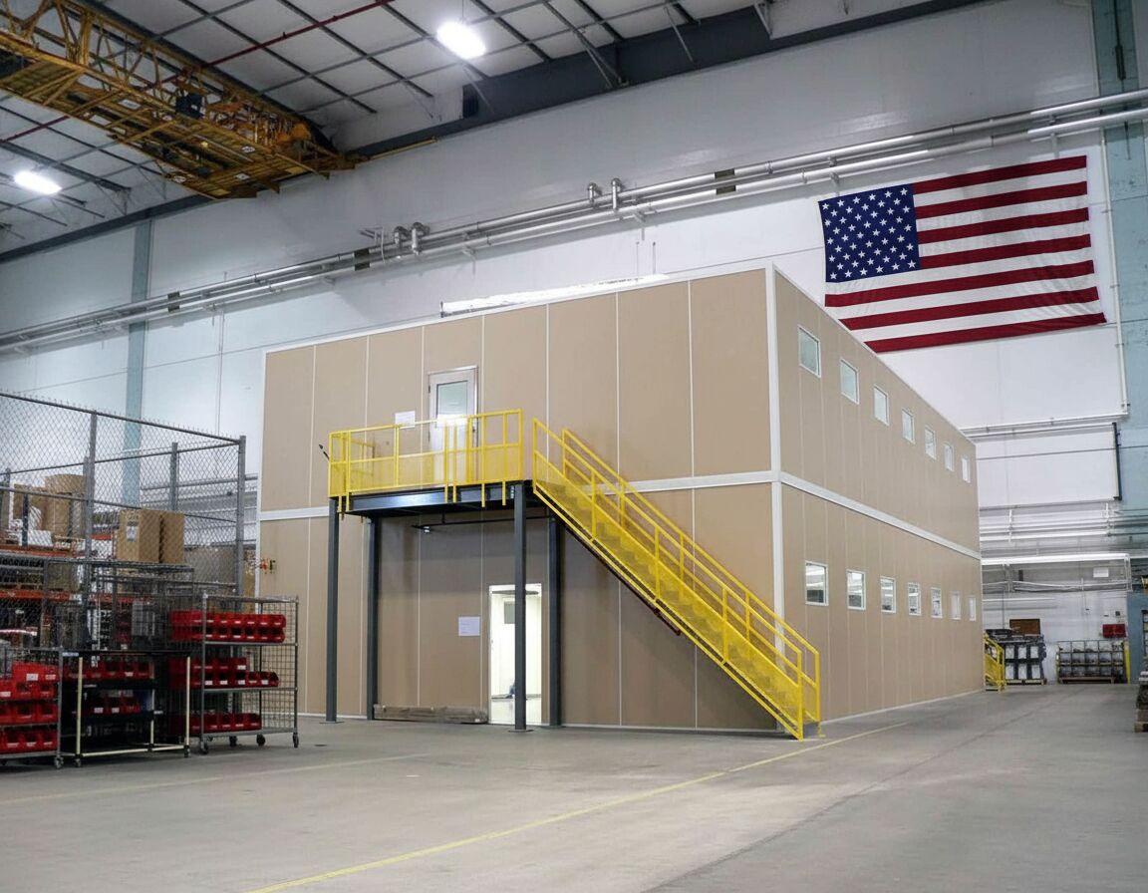
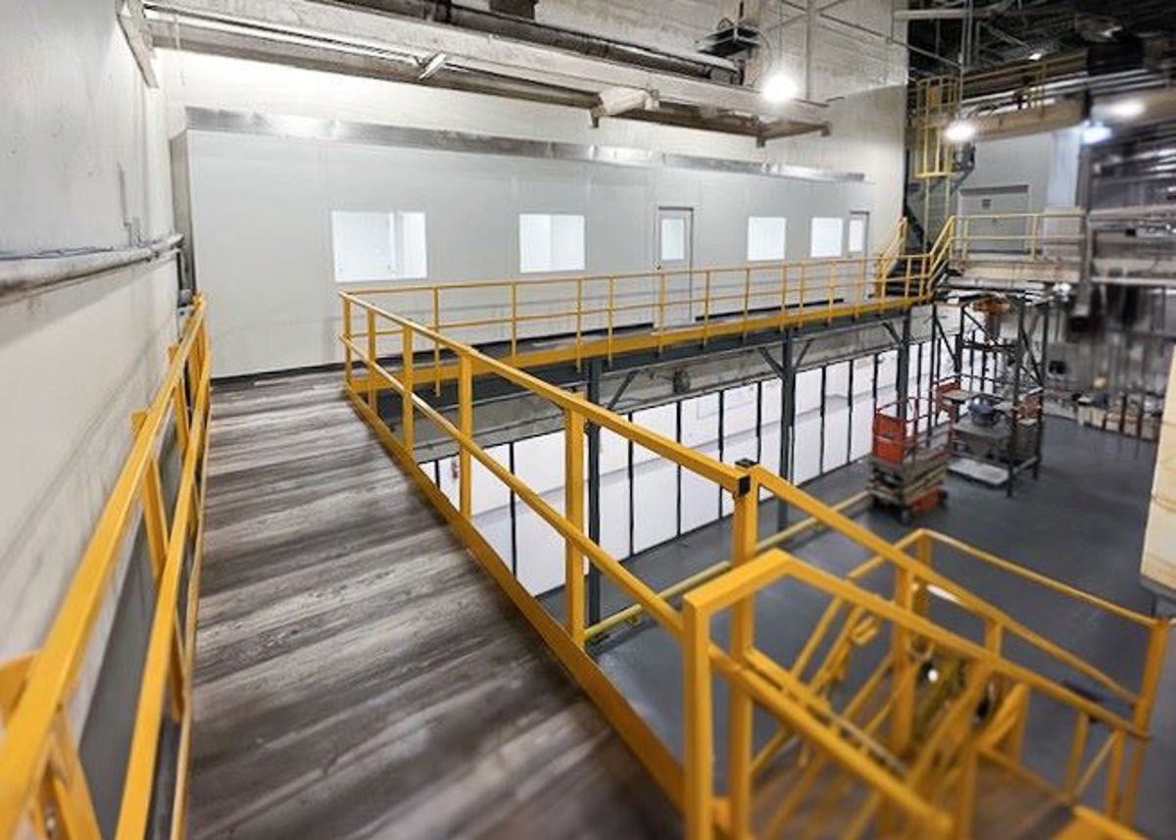
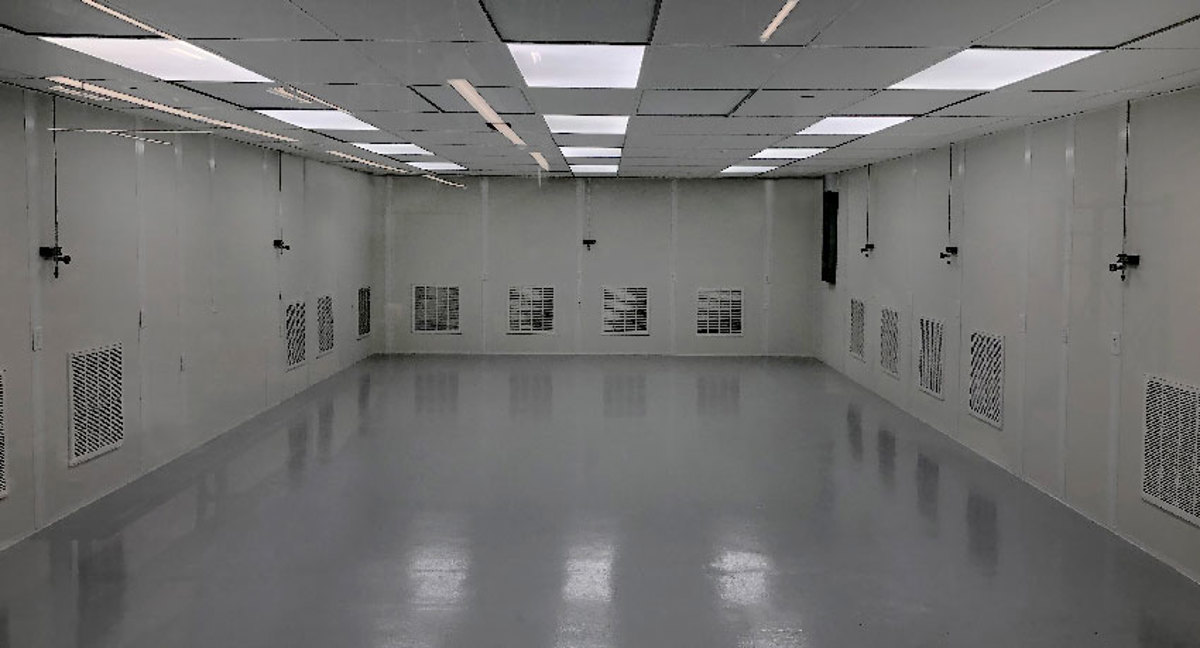
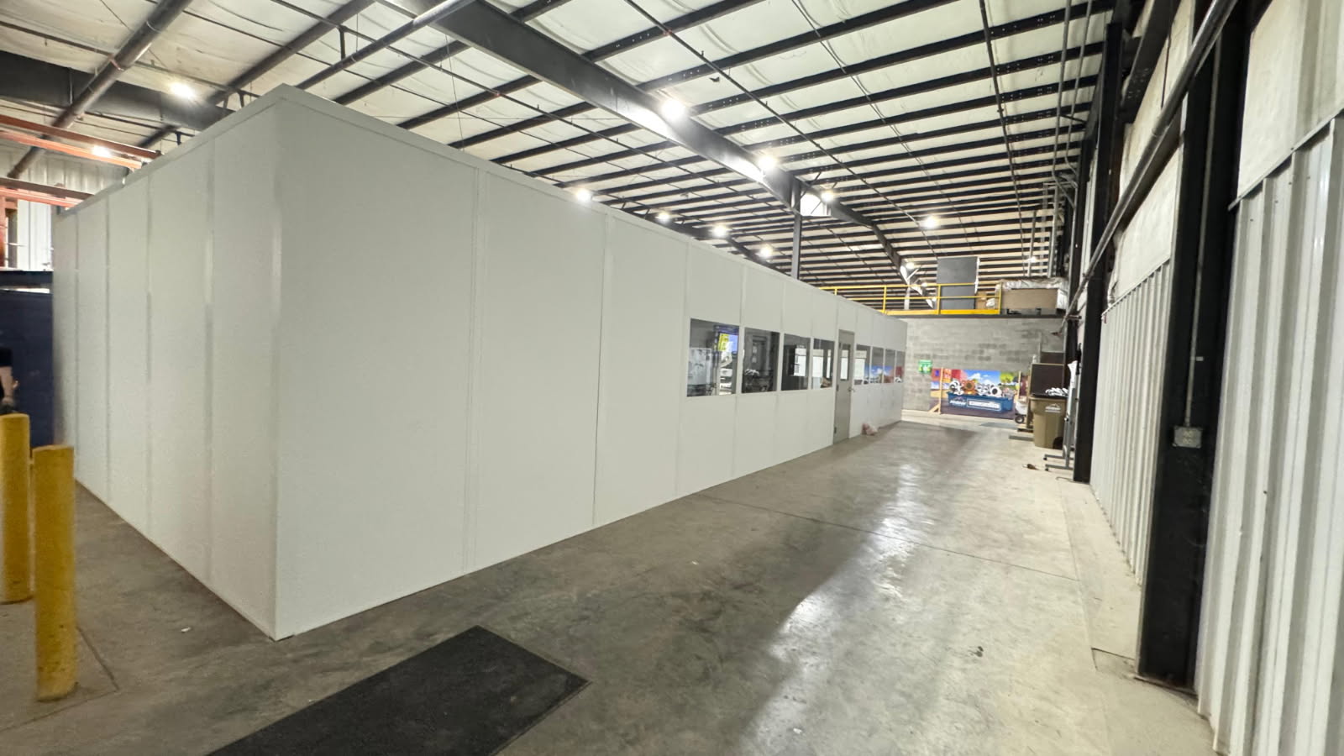
Use these answers to prepare the gate sketch and clarify which responsibilities belong in the written scope.
The airport and I-70/I-270 corridor connect Berkeley, Hazelwood, and Bridgeton. Discuss your own truck movements and entrance restrictions so the booth layout reflects how the site operates.
Entrance screening, dispatch, and staff breaks have different room requirements. Keep those roles clear when comparing the rest of the modular range.
Give the shipping team a separate dispatch room after gate staff direct a vehicle inward.
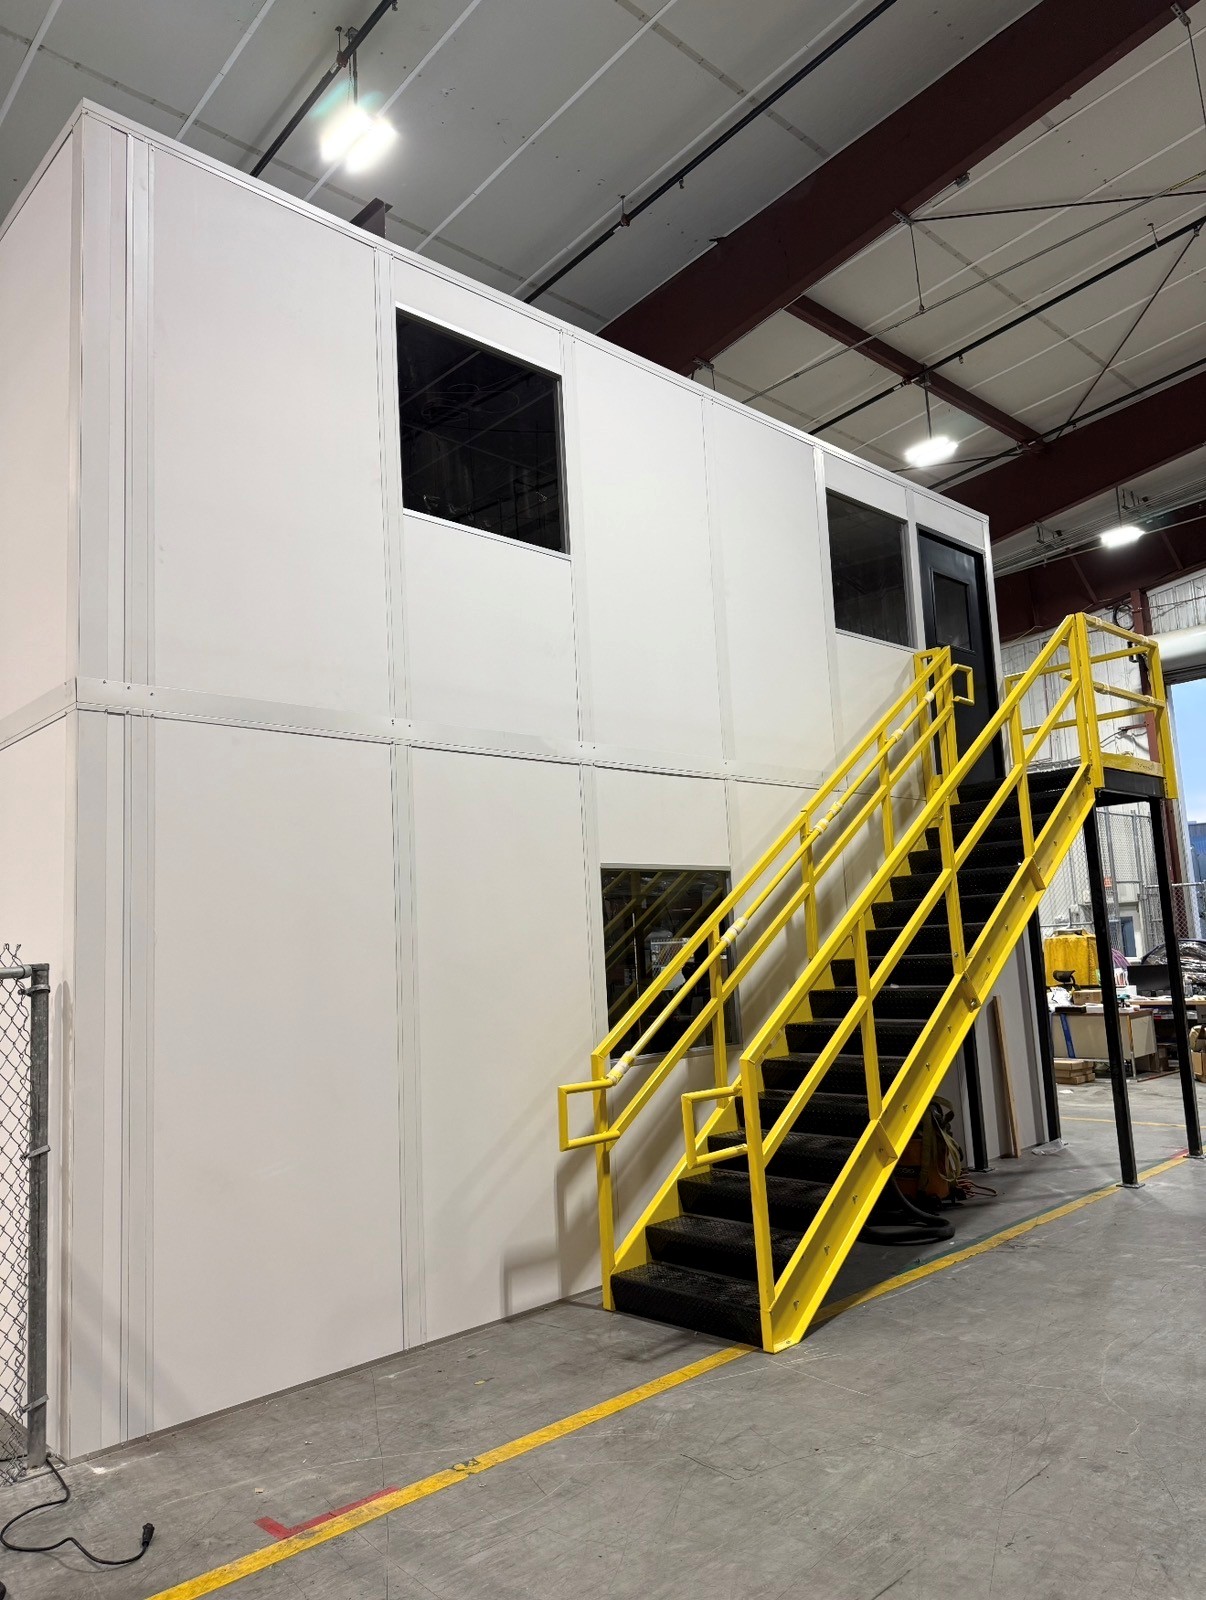
See detailsStack office departments inside the warehouse without enlarging the entrance station.
See detailsKeep controlled process rooms separate from the outdoor vehicle screening function.
See detailsOur Maryland Heights office is a contact point for gate planning across Greater St. Louis and Metro East Illinois.
111 West Port Plaza
6th Floor, Unit H
Maryland Heights, MO 63146
Monday - Friday: 8:00 AM - 6:00 PM
Saturday: Closed
Sunday: Closed
Share a marked entrance image, staffing needs, and the equipment your attendants use. We will discuss window placement and the package boundaries before you select a booth.