
Machine & Equipment Enclosures
Pair machinery sound control with an independently planned supervisor room.
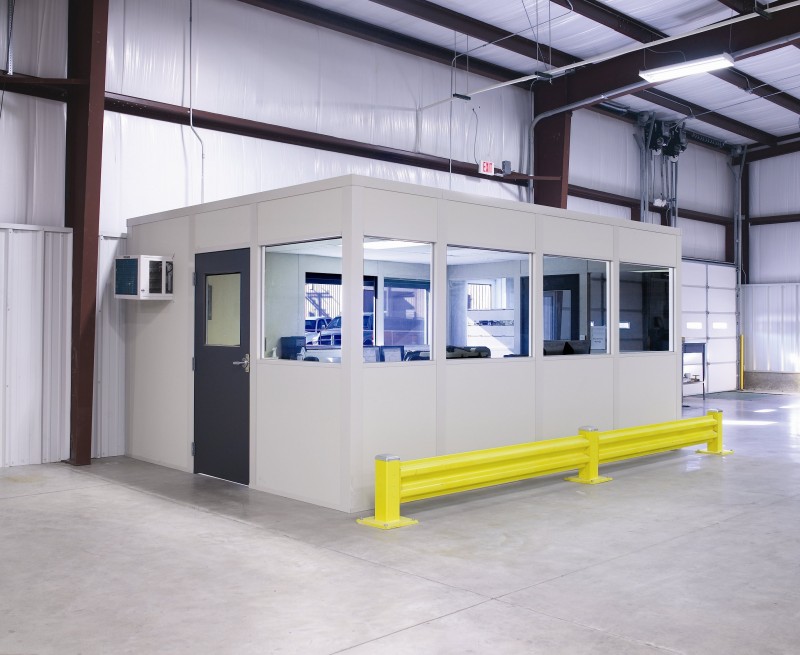
Planning modular offices in Berkeley starts with separating the machine problem from the supervisor’s workspace. An acoustic equipment enclosure paired with an adjacent office lets you consider machinery access, operator observation, and desk work as related but different requirements. Begin with the equipment footprint and the conversations that need separation.
For in-plant offices beside operating equipment, mark maintenance openings, viewing positions, and employee approaches before choosing room dimensions. In an older building, overhead clearance also deserves an early measurement. A paired arrangement should leave technicians access to machinery while giving supervisors a defined place for records, calls, and shift coordination.
We compare the enclosure and occupied room as separate scopes, then examine their shared boundary. Machine ventilation, service access, and sound-control goals should inform the enclosure; seating, visibility, and communication should shape the office.
Your prefab office layout also needs to work within the tenant area available. We review whether a shared wall arrangement makes sense, where doors open, and which windows support supervision without putting routine maintenance through the workspace. Those decisions come before finish selections.
Berkeley’s north county setting includes Lambert Airport aerospace and distribution activity. Older buildings with 18–26 ft clear heights make measured overhead space a useful starting point when comparing an equipment enclosure with an adjoining occupied room.
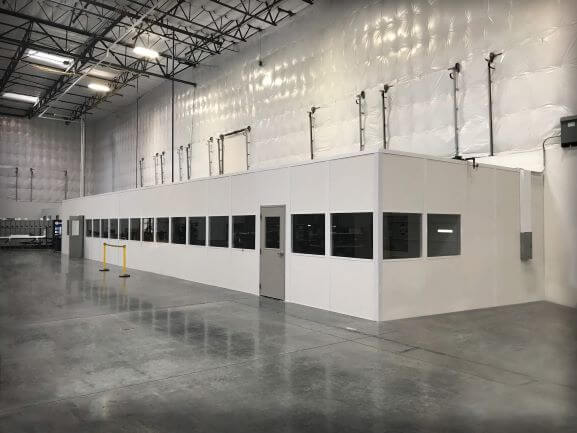
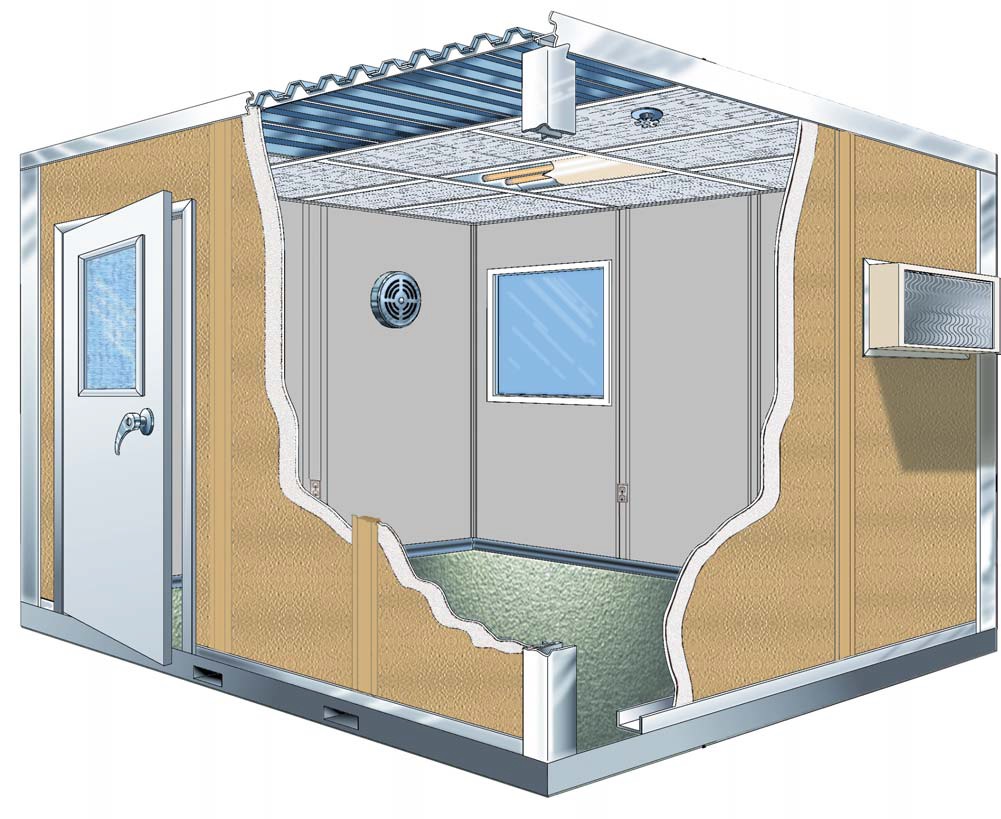
We supply new Panel Built panel offices, starting with a free consultation, layout drawing, and itemized quote. Review preassembled panels, HVAC, and electrical selections against the distinct needs of the occupied room and machinery enclosure rather than assuming identical packages.
Installation planning brings your access requirements together with experienced installation crews we schedule and manage. Our project manager establishes staging, assembly responsibilities, and equipment access with your team. The proposed modular office scope identifies selected components and connection responsibilities so enclosure ventilation and office conditioning remain clearly distinguished.
Document the machine
Arrange adjoining rooms
Review separate scopes
Coordinate assembly access
Start with the paired enclosure and supervisor station, then compare these six product pages for spaces serving other employees, processes, or entrance functions within your facility. Acoustic equipment enclosure with adjoining supervisor office. Compare: Modular In-Plant Offices / Two-Story Modular Offices
Pair machinery sound control with an independently planned supervisor room.
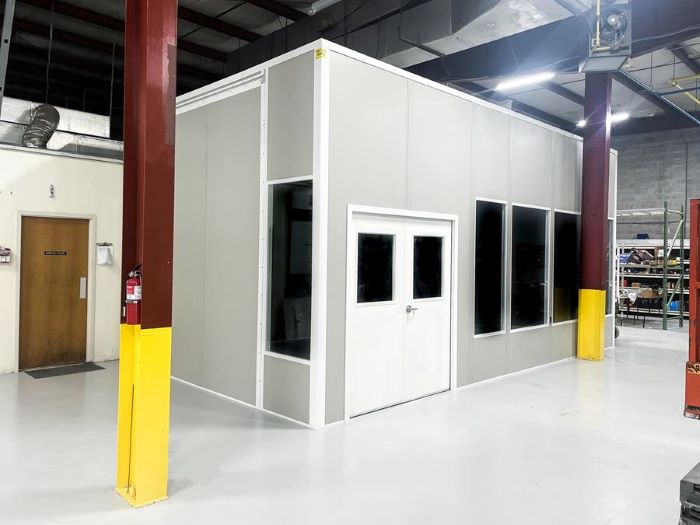
Arrange supervisor desks beside machinery without sharing its enclosure.
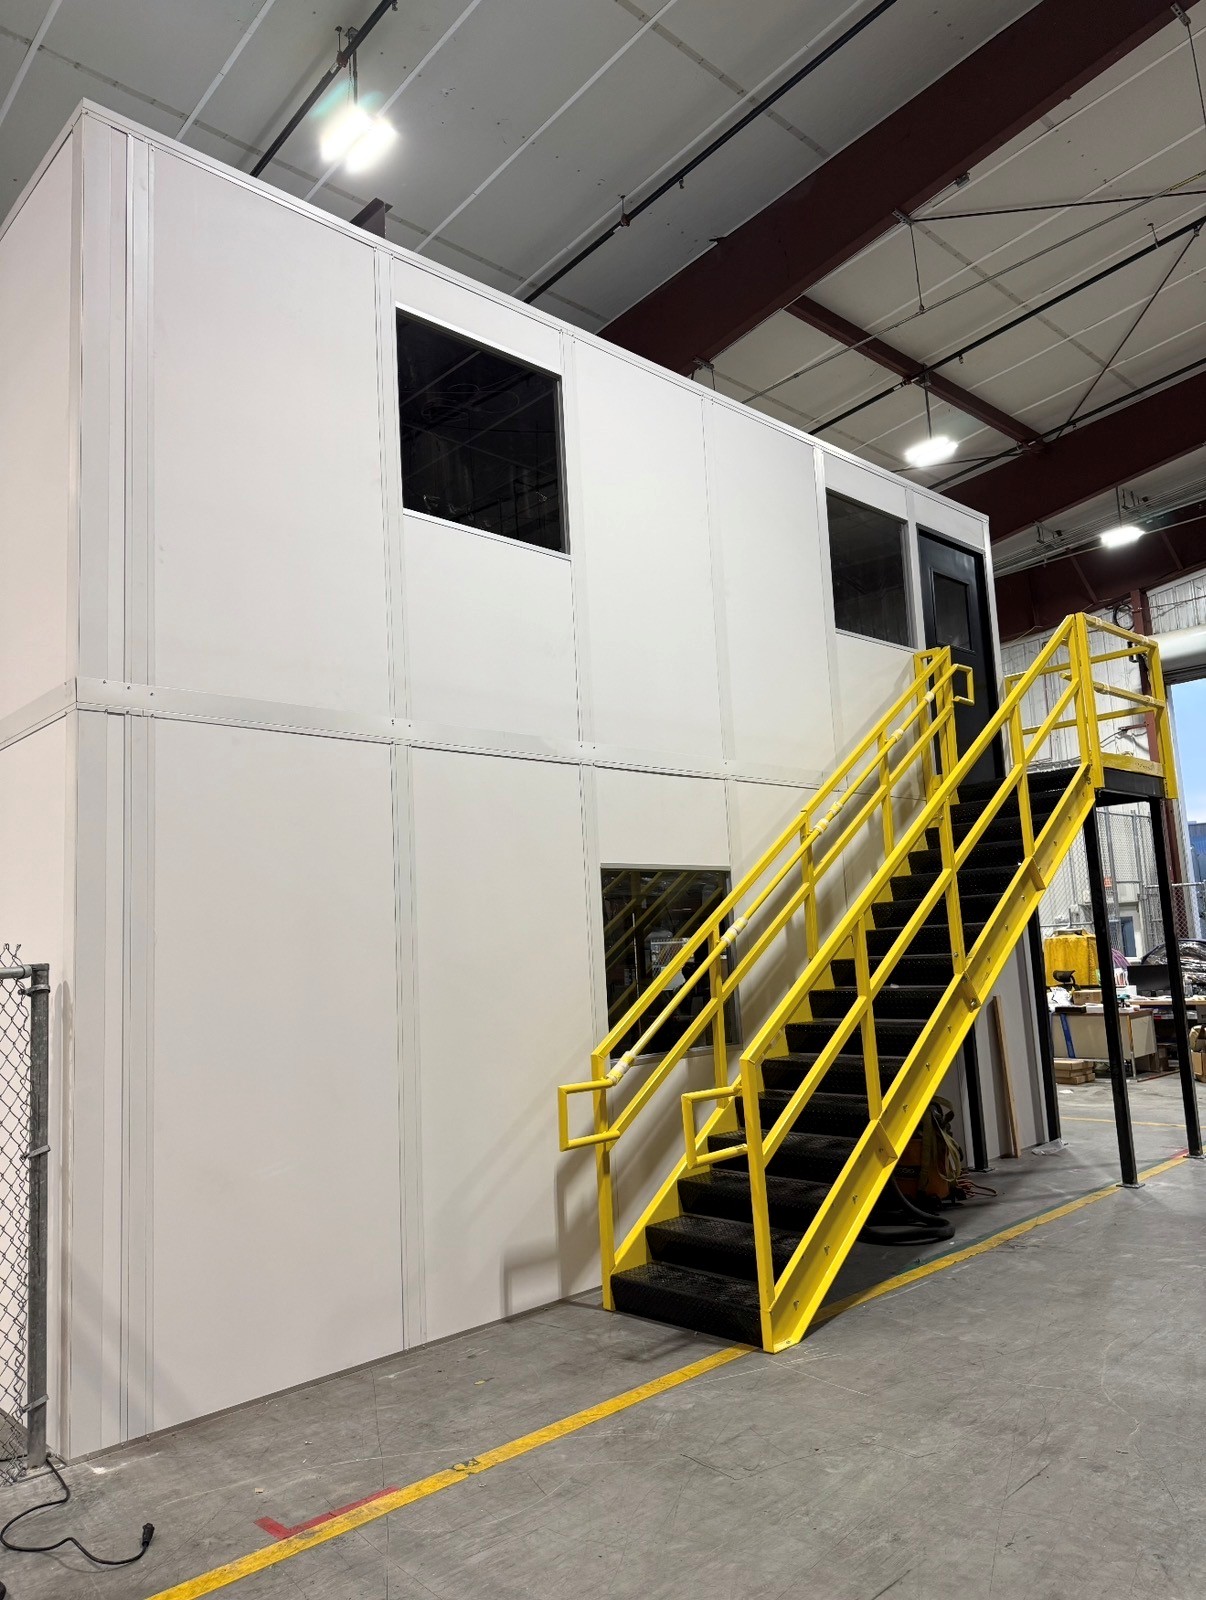
Compare stacked departments only after checking equipment and stair clearances.

Move vehicle paperwork into a dedicated entrance attendant station.
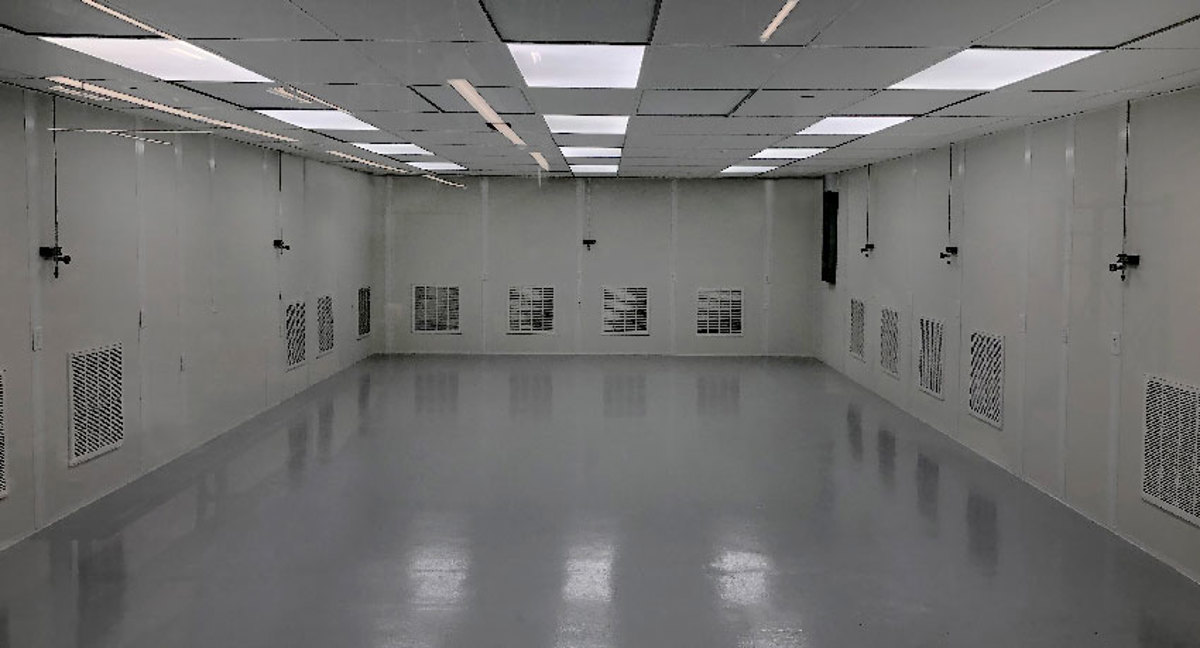
Specify process conditions separately from ordinary supervisor workspace requirements.
Reserve shared staff space away from machine service openings.
Use these questions to define how your in-plant office relates to the enclosed operating equipment.
Browse the gallery for ideas about adjoining rooms, observation, and maintenance access.
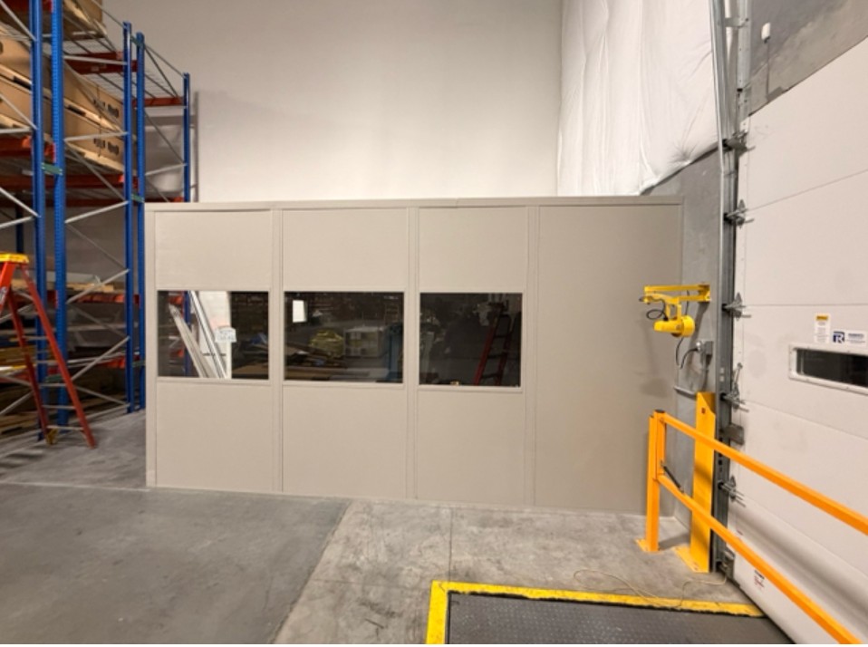
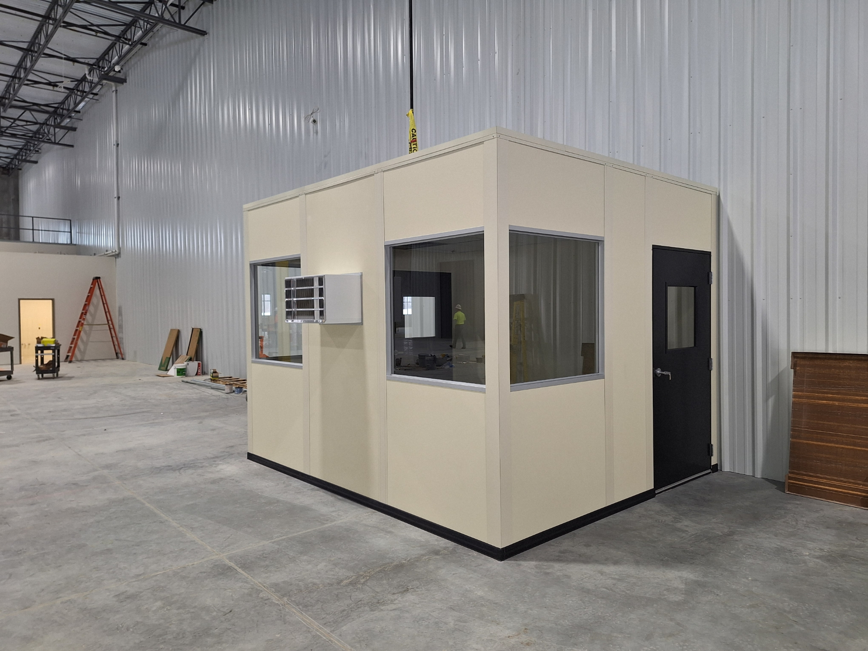
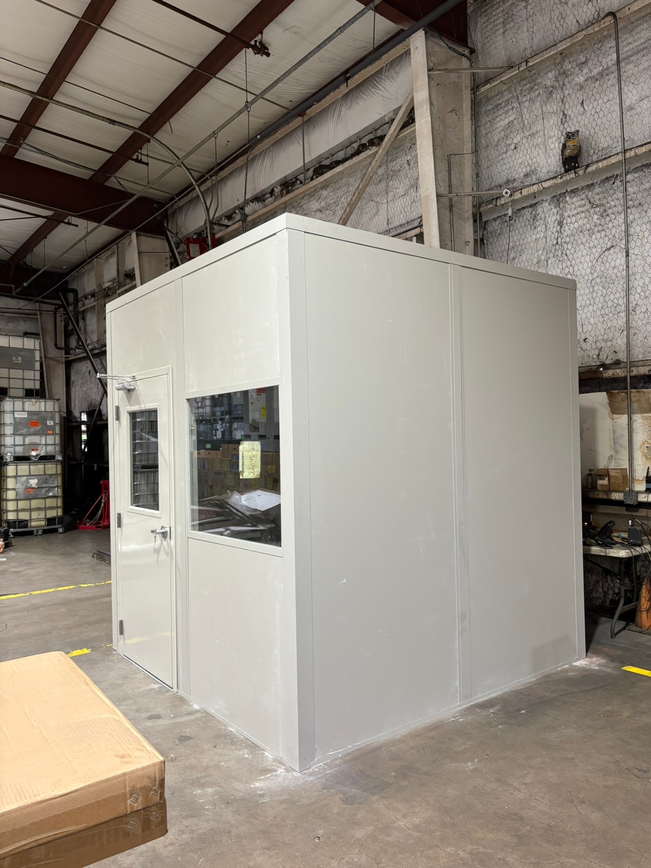
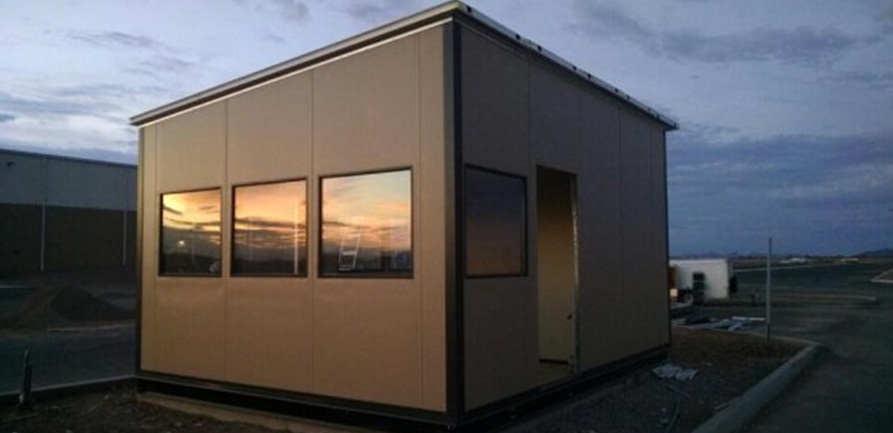
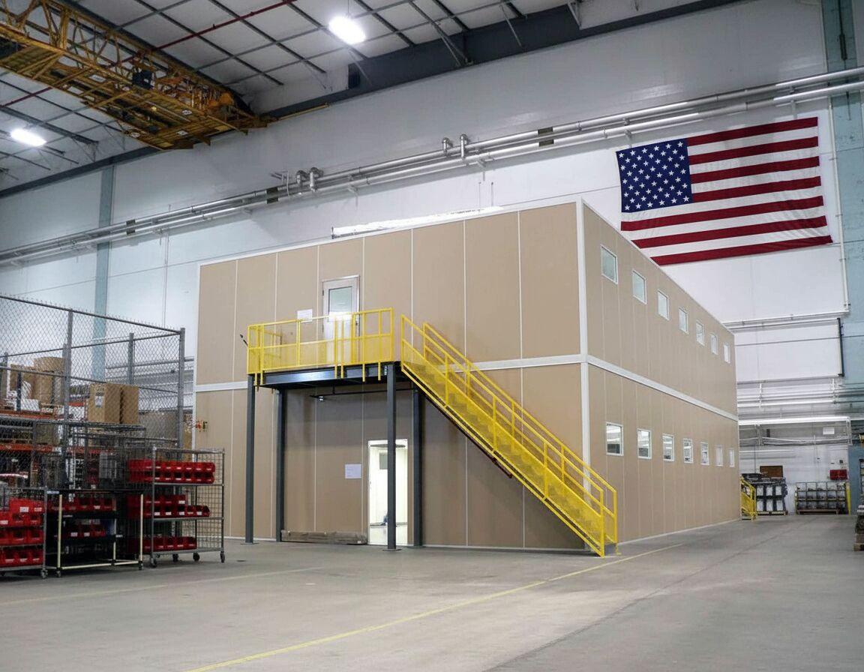
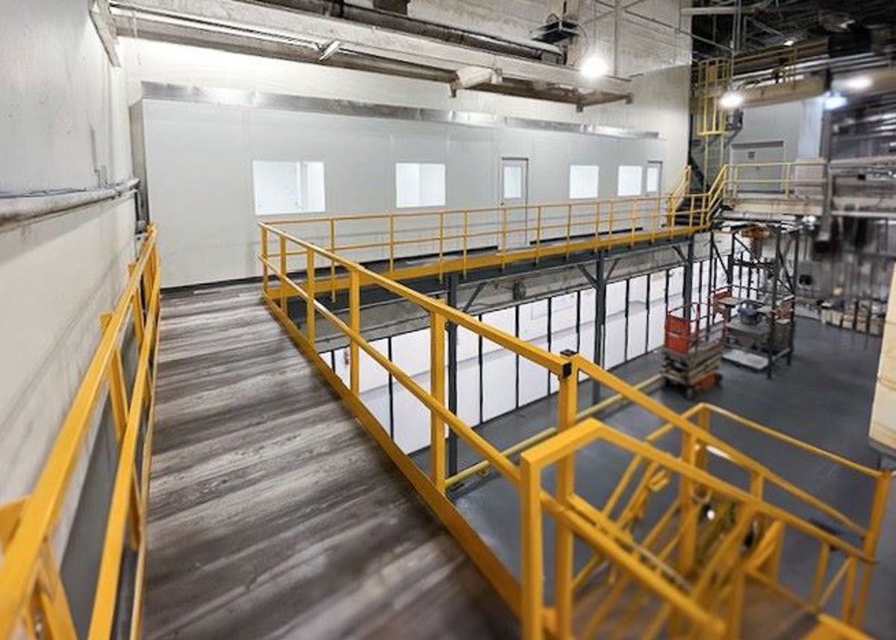
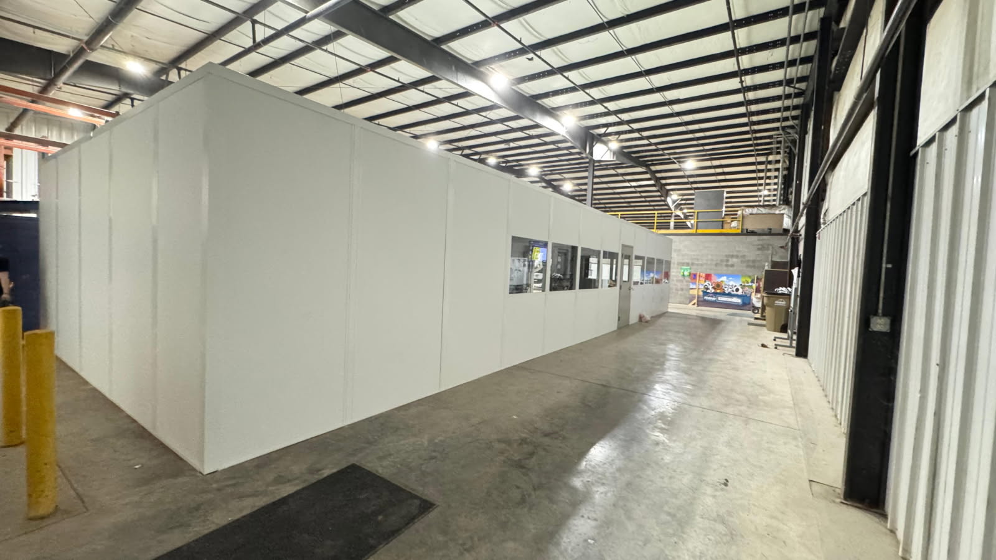
Send machine dimensions, service clearances, and supervisor staffing so your modular office quote can distinguish the two related room packages. (888) 697-6368.
111 West Port Plaza
6th Floor, Unit H
Maryland Heights, MO 63146
Monday - Friday: 8:00 AM - 6:00 PM
Review these practical distinctions before selecting walls, doors, windows, and room services.
Compare HVAC for Hazelwood shifts, Bridgeton distribution, or Earth City flex space through humid summers and cold winters. St. Louis Modular Offices.
Use the map for orientation, then share interior measurements and equipment photographs.
111 West Port Plaza
6th Floor, Unit H
Maryland Heights, MO 63146
Monday - Friday: 8:00 AM - 6:00 PM
Saturday: Closed
Sunday: Closed
Describe the equipment, maintenance approach, and supervisor tasks so we can discuss a paired room layout.