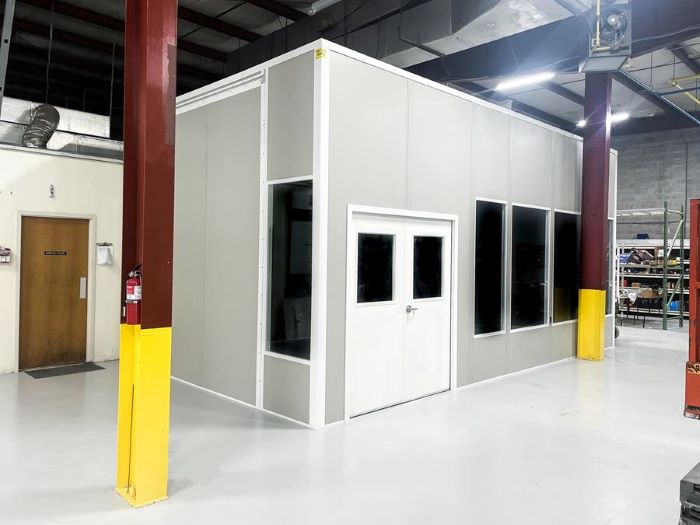
Modular In-Plant Offices
Fit tenant paperwork and calls within a carefully reviewed footprint.
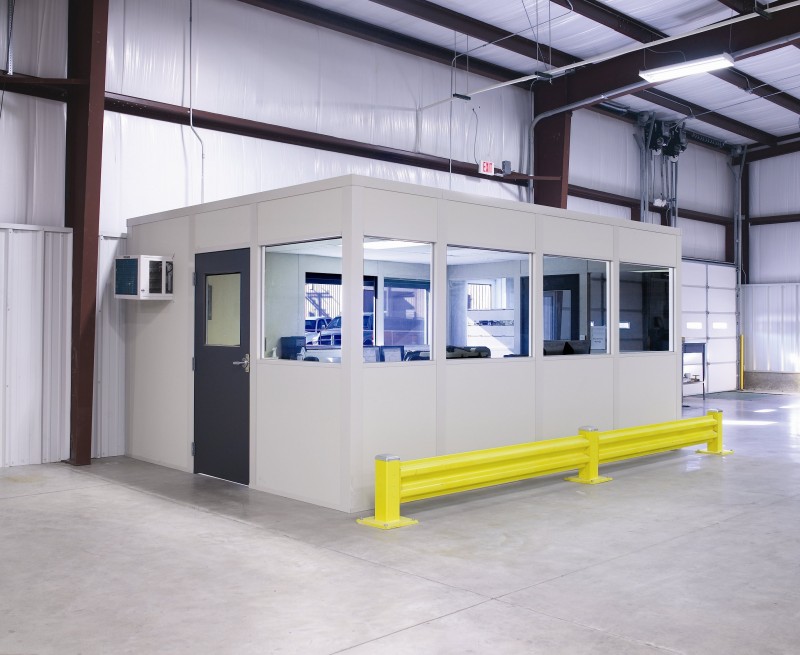
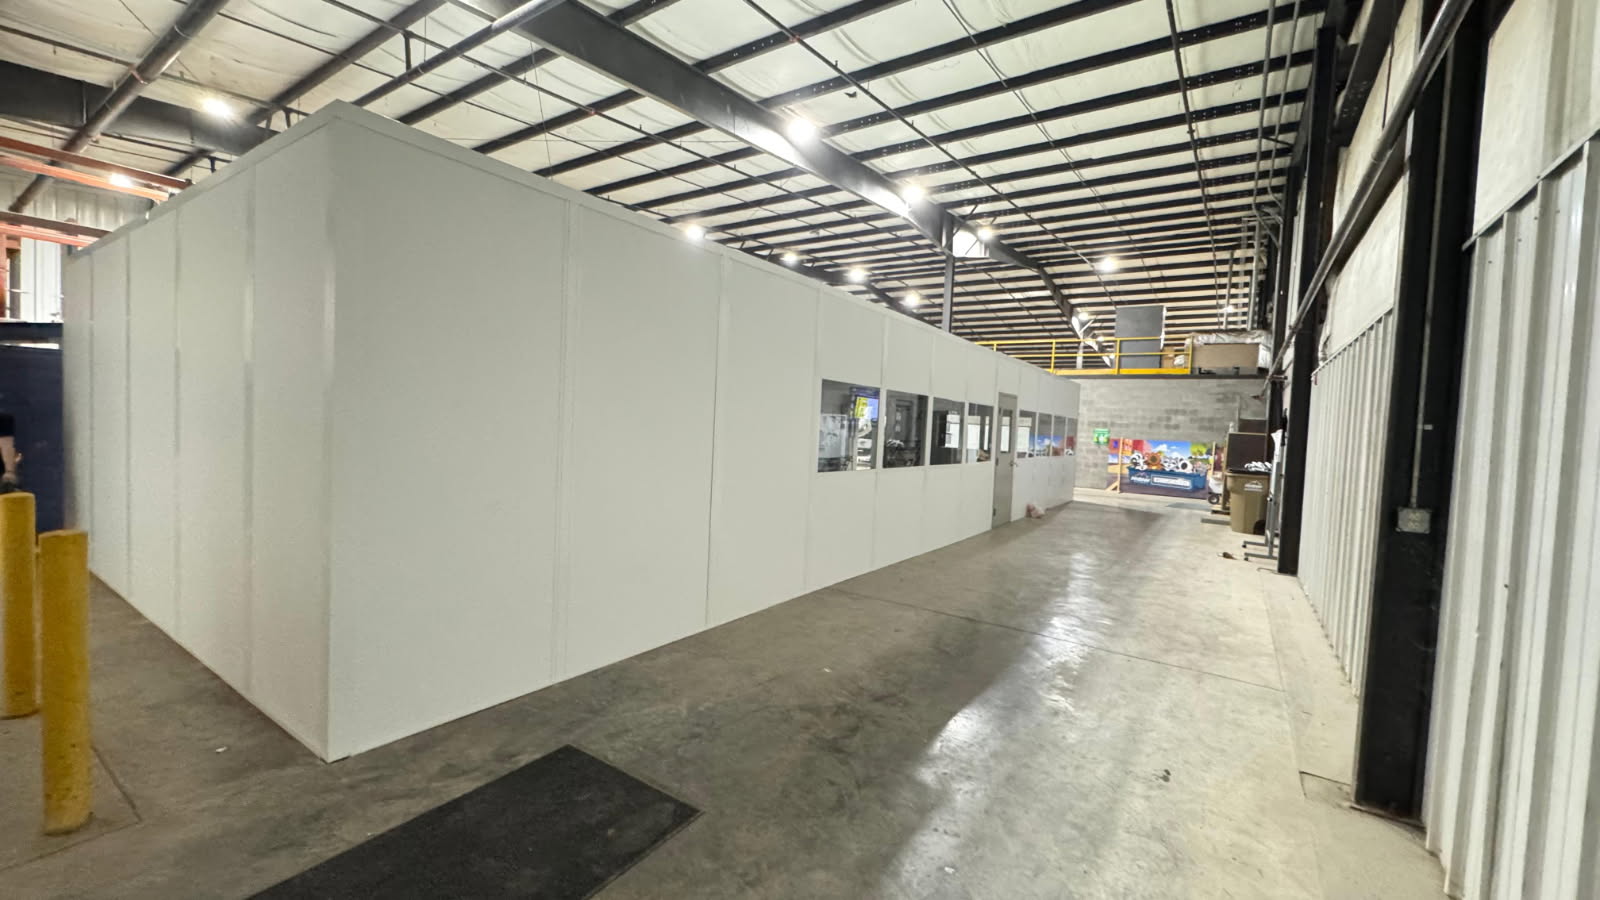
Plan modular offices in Maryland Heights around the space your tenant operation can actually spare. Compact prefab offices give paperwork, calls, and shift handoffs a defined location within west county flex office-warehouse space. Start with occupied desks, storage, and the approach to the door rather than choosing dimensions before reviewing daily movement.
Along I-270, a small room still needs a complete brief. Consider who uses it across multiple shifts, which warehouse activity needs to remain visible, and where supplies will sit. Humid summers and cold winters make room conditioning worth discussing inside a non-air-conditioned warehouse.
A compact tenant office starts with priorities: one desk or several, private calls or shared paperwork, storage inside or elsewhere. We compare those needs against the available footprint so the room does not quietly consume the approach space staff depend on.
For an in-plant office, planning also connects windows, door placement, and equipment outlets. Discuss likely staffing changes early, then distinguish necessary selections from optional additions before deciding which arrangement belongs in the quote.
For a Maryland Heights tenant, mark I-270 delivery access and interior staging separately. When comparing space in Earth City or Chesterfield, carry the same desk and circulation requirements forward rather than assuming identical room dimensions.
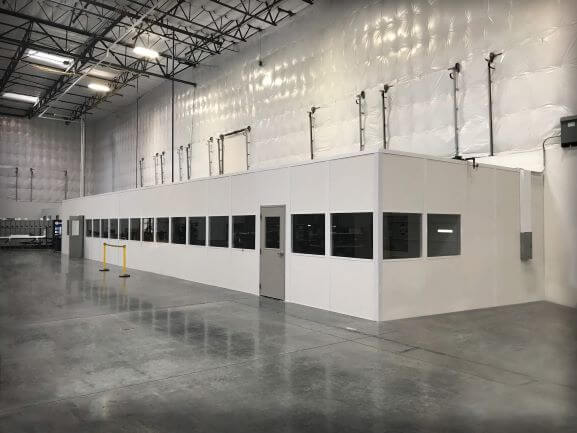
Show furniture in use, not just empty floor space, when describing your proposed tenant room.
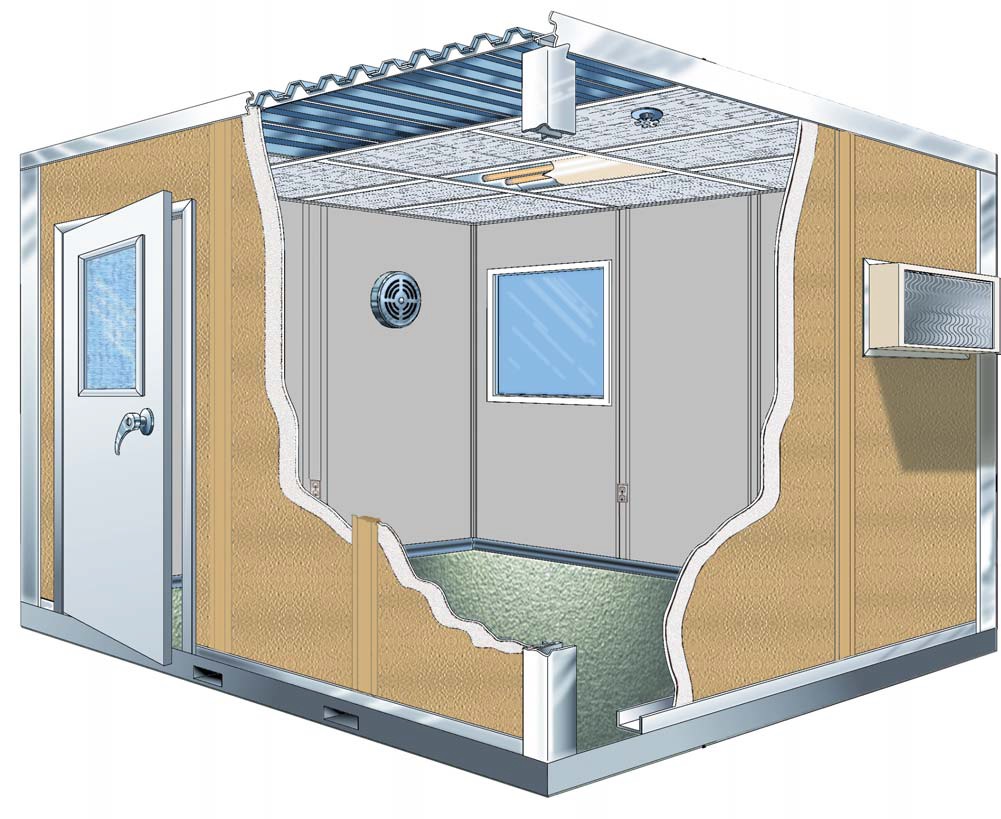
Your free consultation develops a proposed layout and itemized quote for new Panel Built panels, preassembled electrical, and selected HVAC. For this compact modular office, identify desks, storage, windows, and equipment before comparing package choices. The written scope separates the room selections from responsibilities your facility must arrange.
A project manager oversees installation planning with experienced installation crews we schedule and manage, including access and staging discussions. Share tenant-space limits, shift activity, and delivery restrictions before the sequence is confirmed.
Identify desk needs
Compare compact layouts
Review itemized selections
Coordinate room installation
Begin with a compact tenant workspace, then compare other modular offices and specialty rooms only where their purpose matches a separate need within your operation. Compact tenant office. Compare: Two-Story Modular Offices / Prefab Guard Booths & Guardhouses
Fit tenant paperwork and calls within a carefully reviewed footprint.
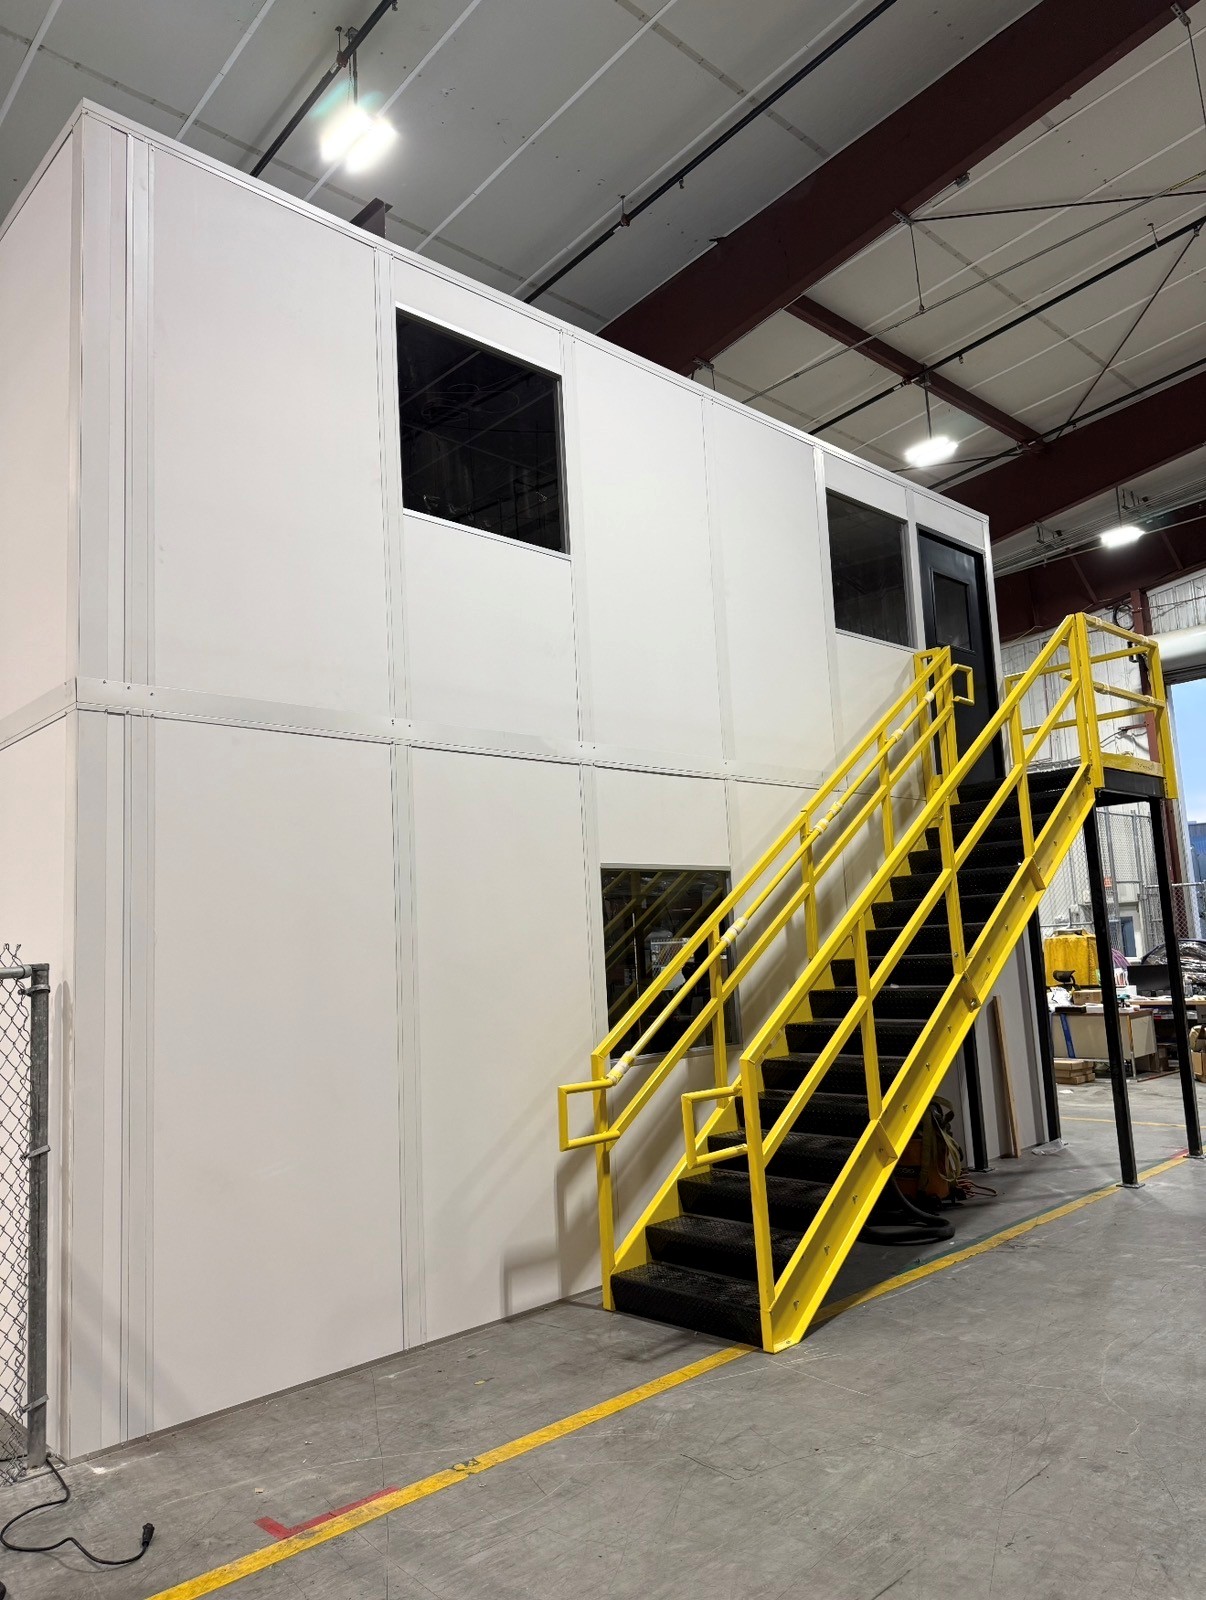
Compare upper workspace only after reviewing stairs and available height.

Move entrance transactions into a station planned around approaching vehicles.
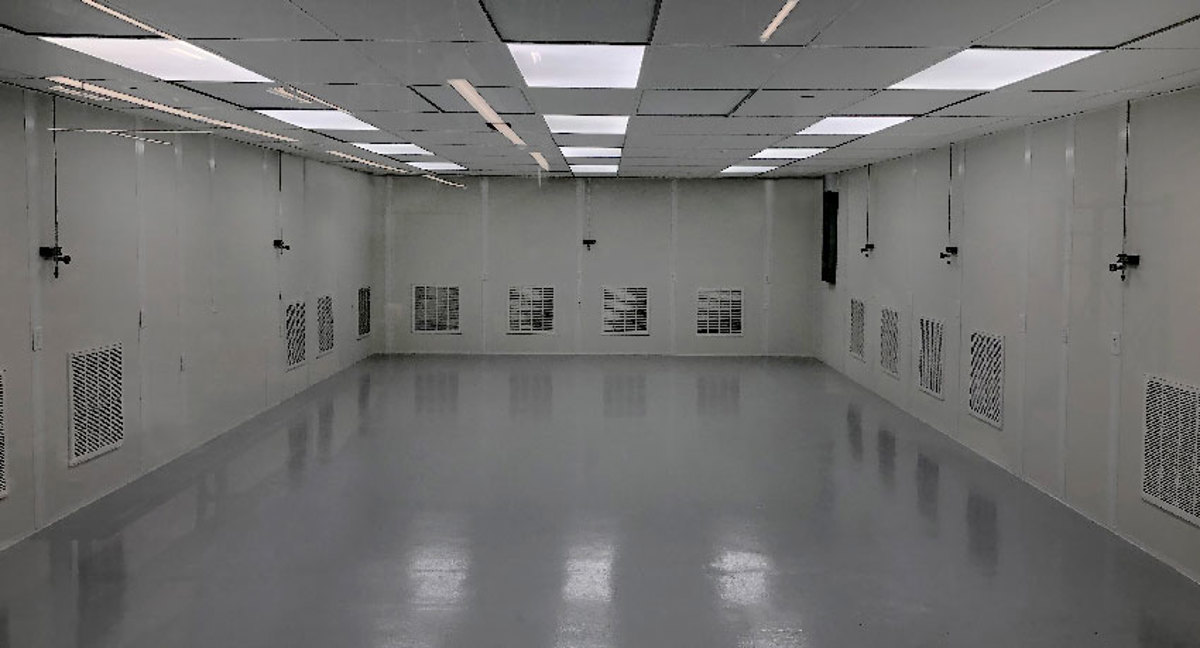
Evaluate process requirements separately from ordinary tenant office desk needs.

Give nearby machinery its own access and equipment planning discussion.
Reserve shared meetings and breaks for a separately arranged room.
Send your available dimensions and desk count for a modular office quote separating essential selections from options worth comparing. (888) 697-6368.
111 West Port Plaza
6th Floor, Unit H
Maryland Heights, MO 63146
Monday - Friday: 8:00 AM - 6:00 PM
View the gallery for ideas about compact layouts, windows, and entrances.
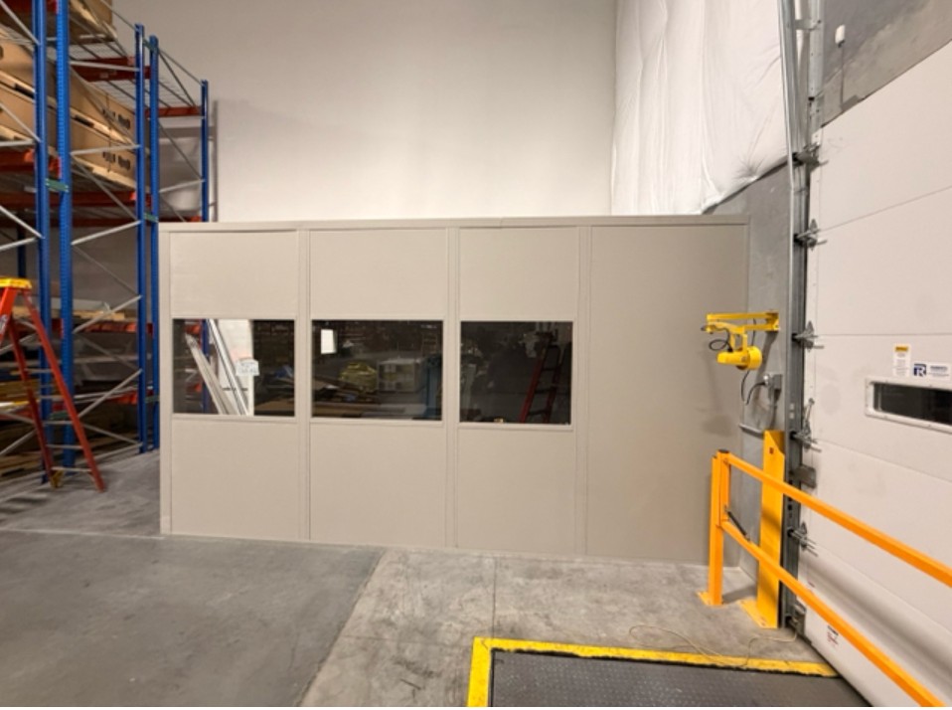
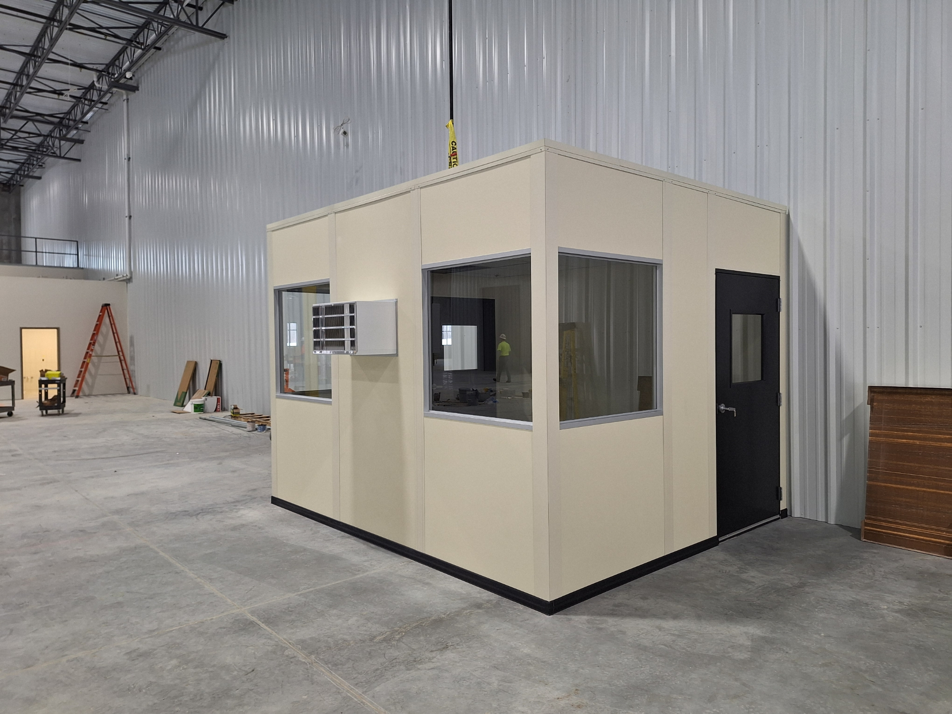
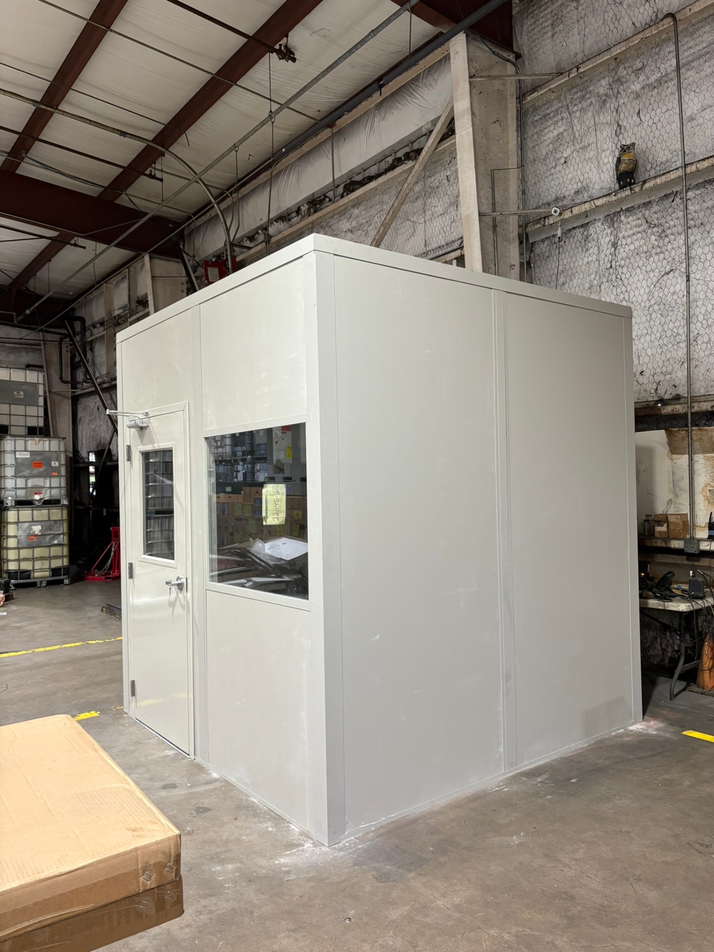
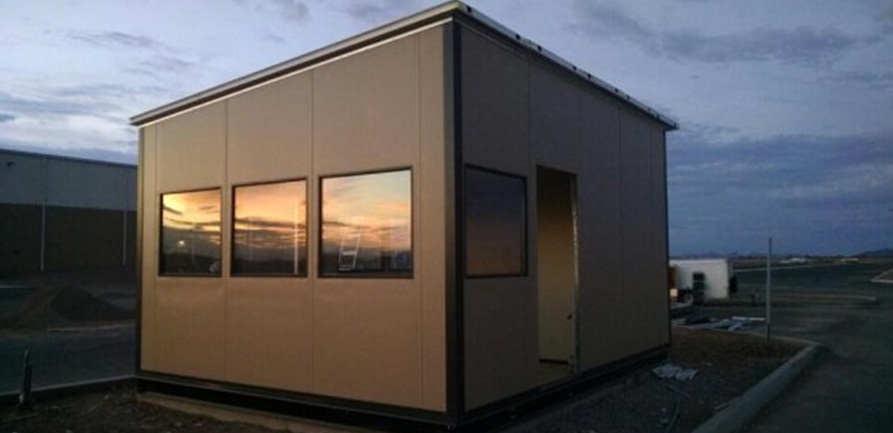
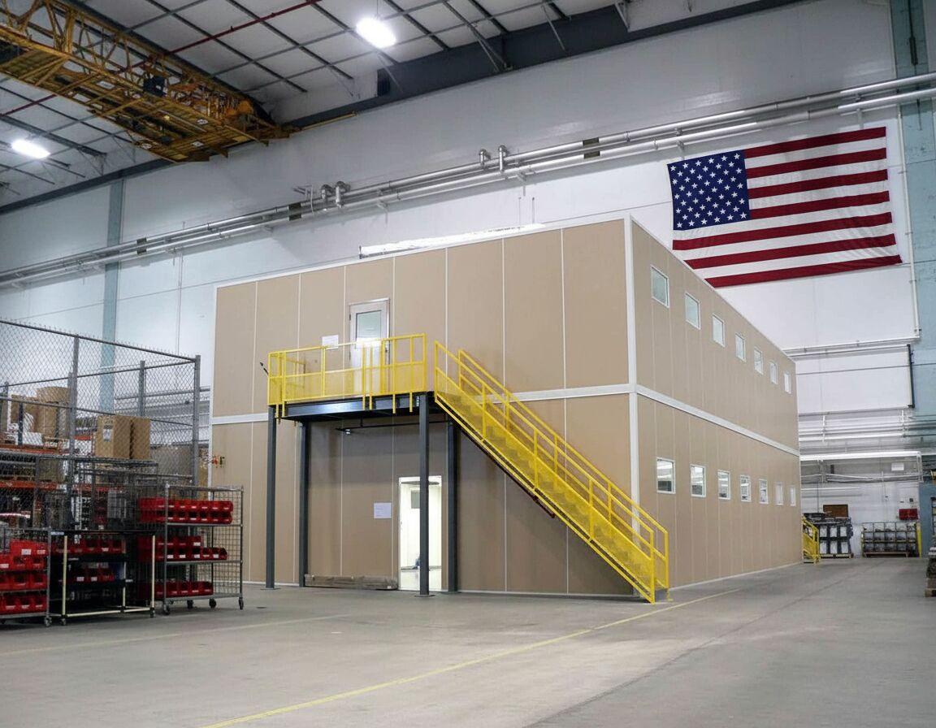
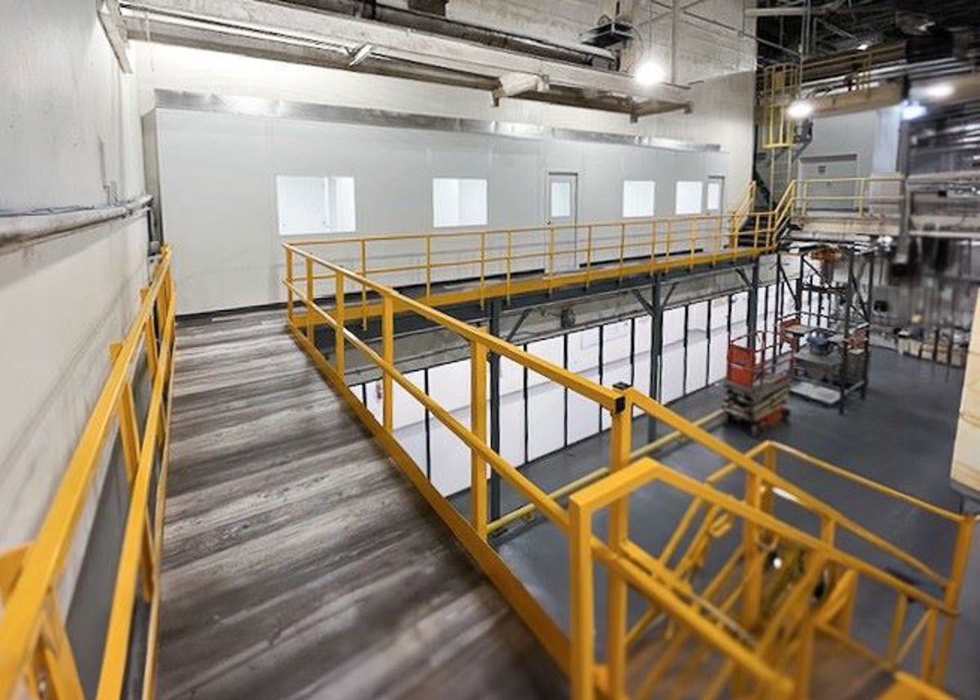
Use these answers to prepare a more useful first room planning conversation.
Discuss Chesterfield and Earth City spaces using the same occupancy brief but separately verified site measurements. St. Louis Modular Offices.
Identify your entrance and interior room position before discussing delivery access with us.
111 West Port Plaza
6th Floor, Unit H
Maryland Heights, MO 63146
Monday - Friday: 8:00 AM - 6:00 PM
Saturday: Closed
Sunday: Closed
Share a marked sketch, staffing count, and storage needs to begin reviewing your tenant office options.