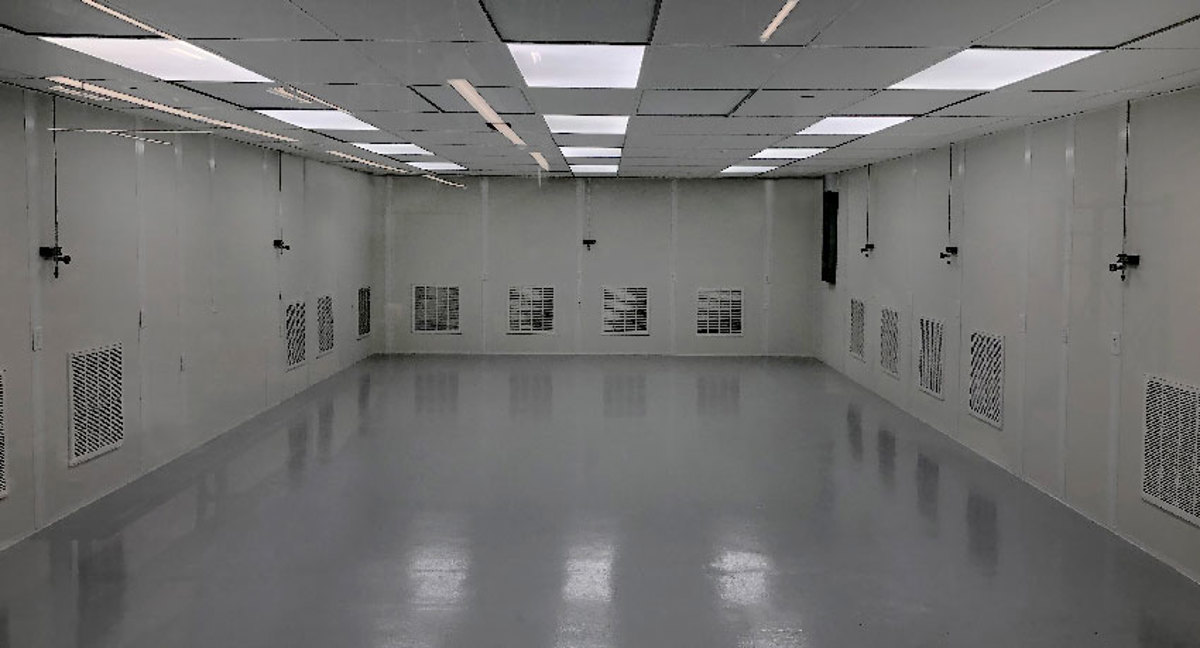
Modular Cleanrooms
Add filtration only when documented process needs justify that configuration.
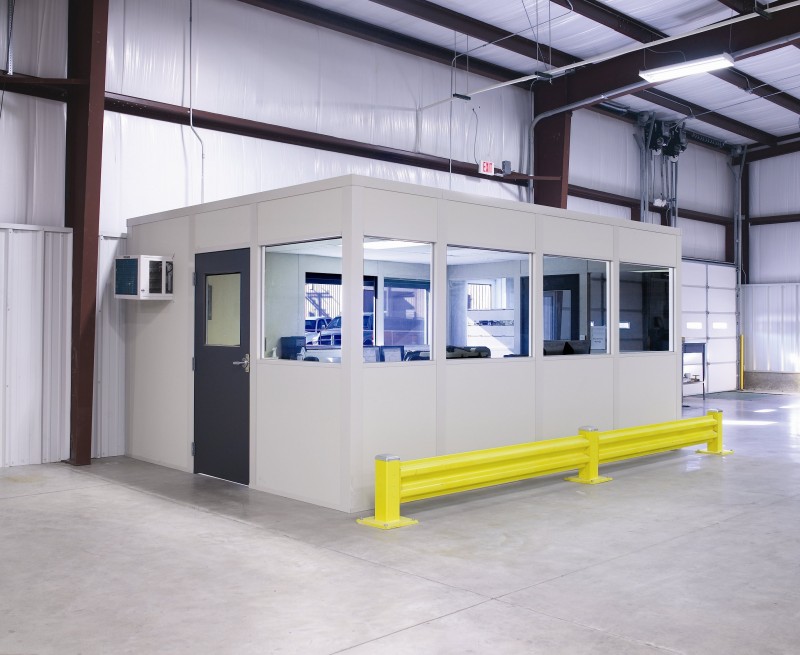
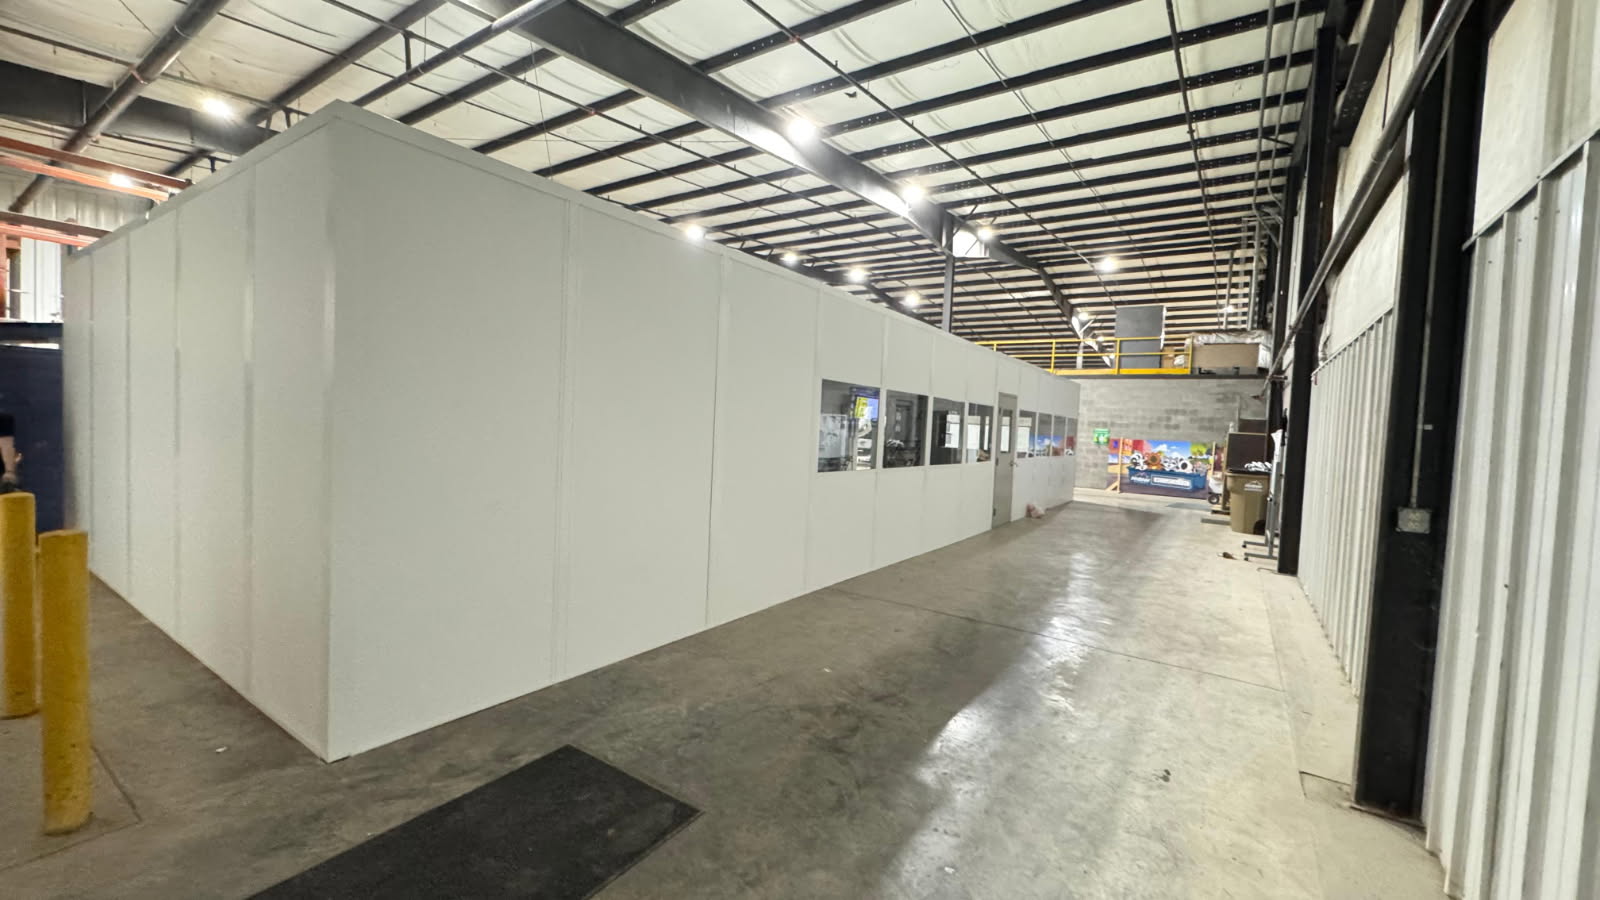
We design modular offices in Wentzville alongside automotive inspection rooms where equipment, operator movement, and process conditions determine the arrangement. An inspection room should begin with the task and conditions the work actually needs. Compare prefab offices and in-plant offices with a filtered-room configuration only after deciding whether the process requires particle control rather than ordinary separation from nearby activity.
General Motors Wentzville Assembly and automotive suppliers define the local industry setting, alongside I-70 and I-64. Describe inspection methods, material movement, shift coverage, and available space so the selected enclosure responds to your process without assuming every task requires filtration.
We separate room purpose from environmental requirements at the beginning. Inspection may need an enclosed workstation, while another process may call for defined filtration or pressure conditions. Your operating needs guide which configuration deserves further review.
We then compare equipment space, operator movement, material entry, electrical loads, and conditioning. In a constrained area, those relationships matter more than choosing a standard footprint first. Multiple shifts also make actual occupancy and equipment operating hours important planning inputs.
For suppliers connected to General Motors Wentzville Assembly, I-70 and I-64 deliveries can shape when inspection staff handle incoming parts. Use that actual material schedule to place work surfaces, entrances, and records together.
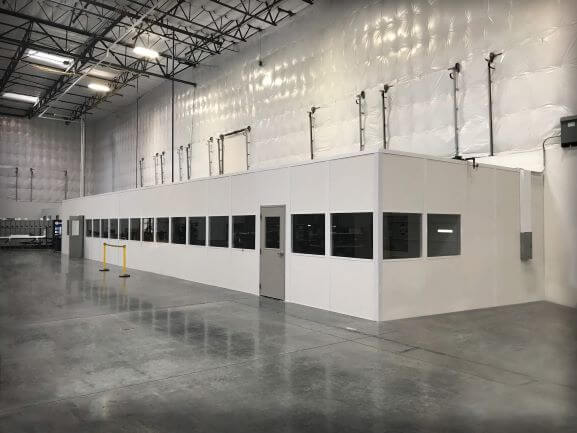
Compare automotive inspection space with modular offices for records, using filtration only when the process requires it. Automotive inspection or process room; filtration if needed. Compare: Modular In-Plant Offices / Two-Story Modular Offices
Add filtration only when documented process needs justify that configuration.
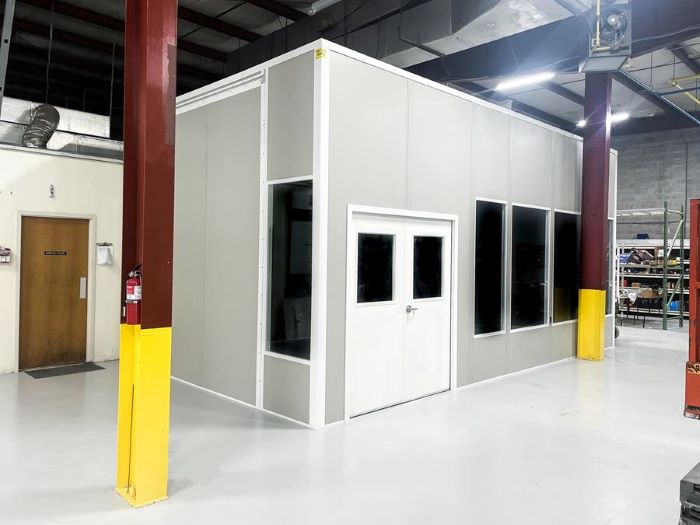
Enclose inspection paperwork when ordinary office conditions suit the work.
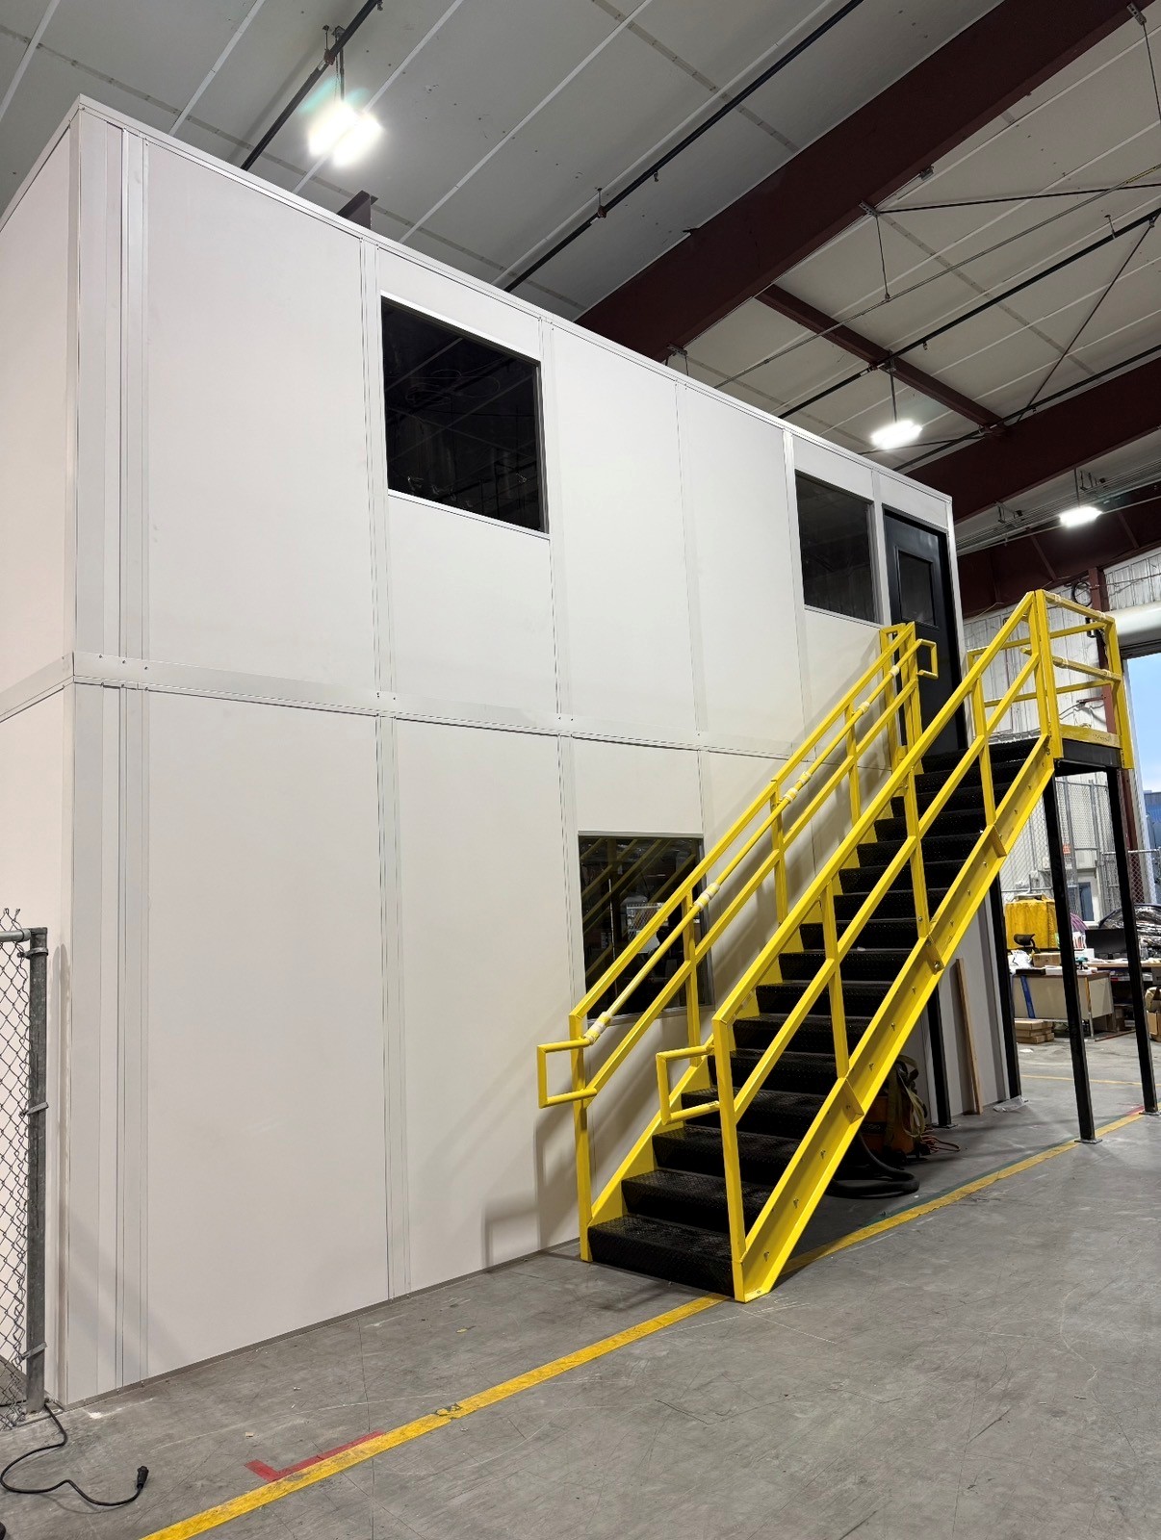
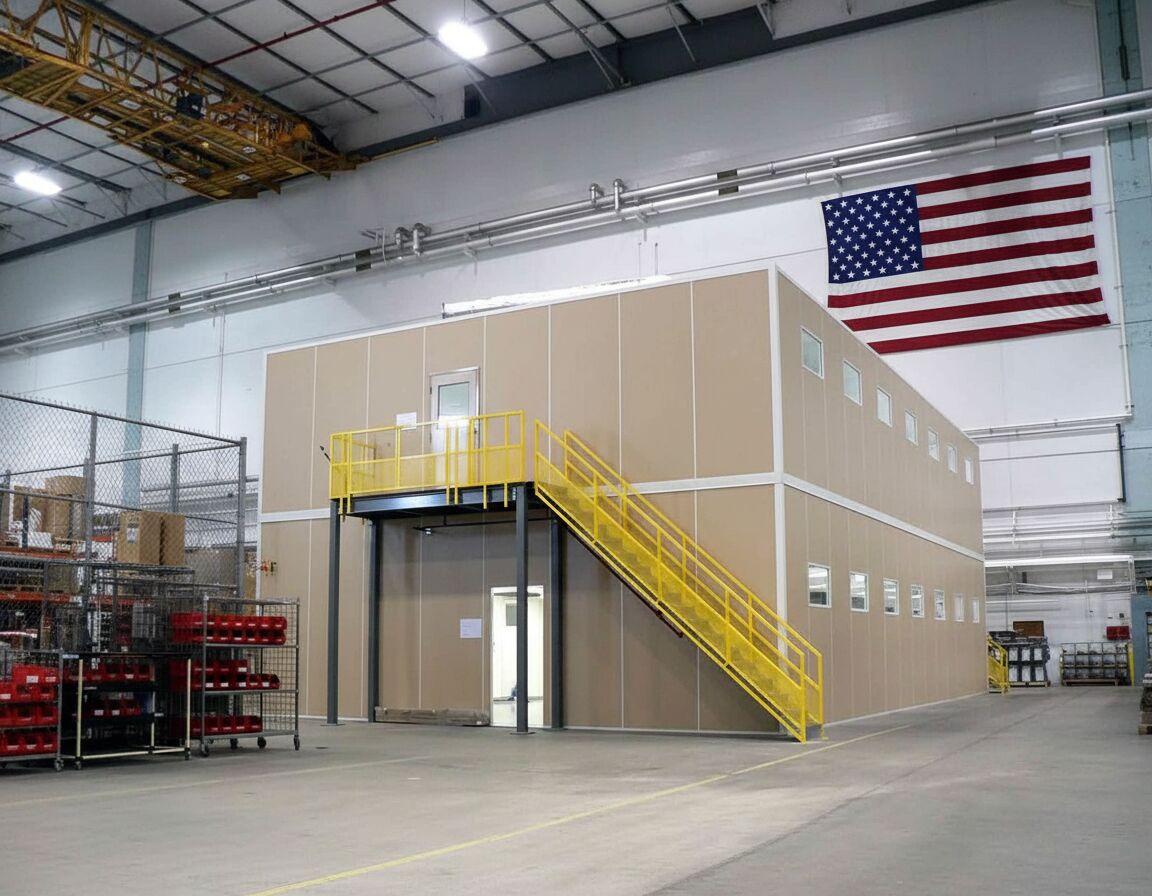
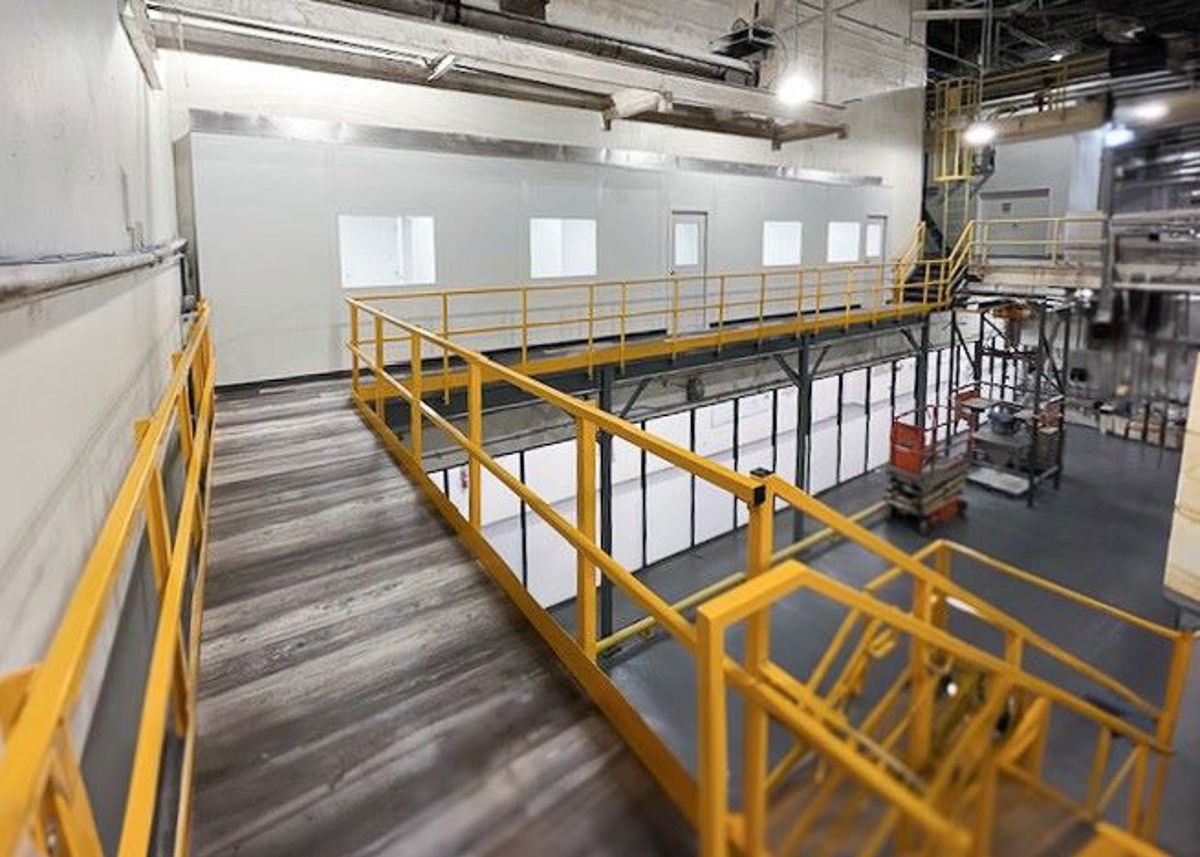
Separate administrative departments vertically without treating upstairs space as processing.
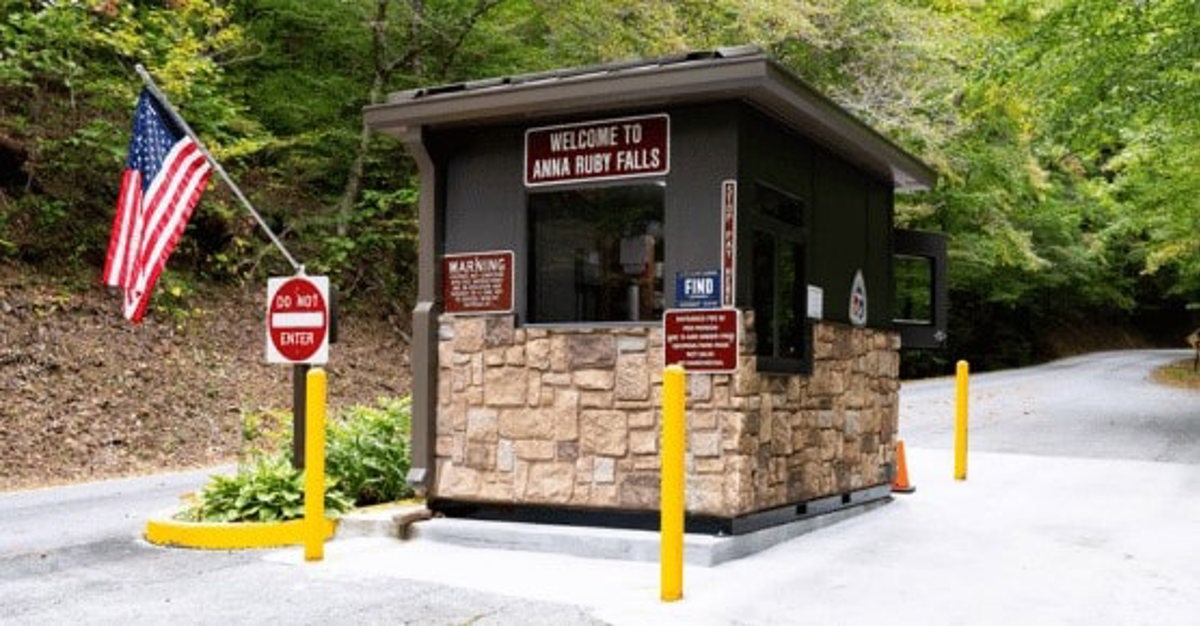
Handle facility arrival transactions independently of inspection and process activity.
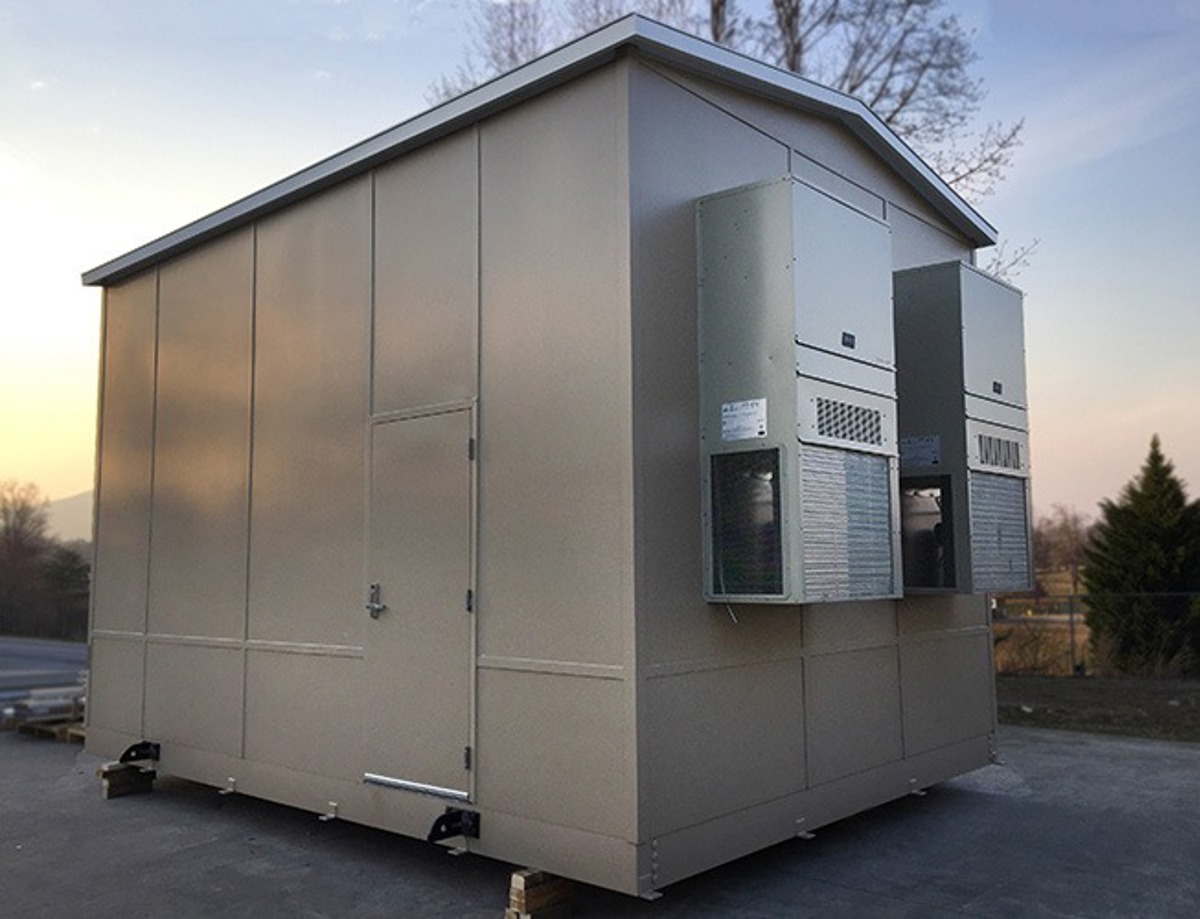
Surround individual machinery while accounting for service and operating heat.
Keep employee meals and team discussions outside the inspection workspace.
A clear process brief helps distinguish essential room features from selections that do not support the work.
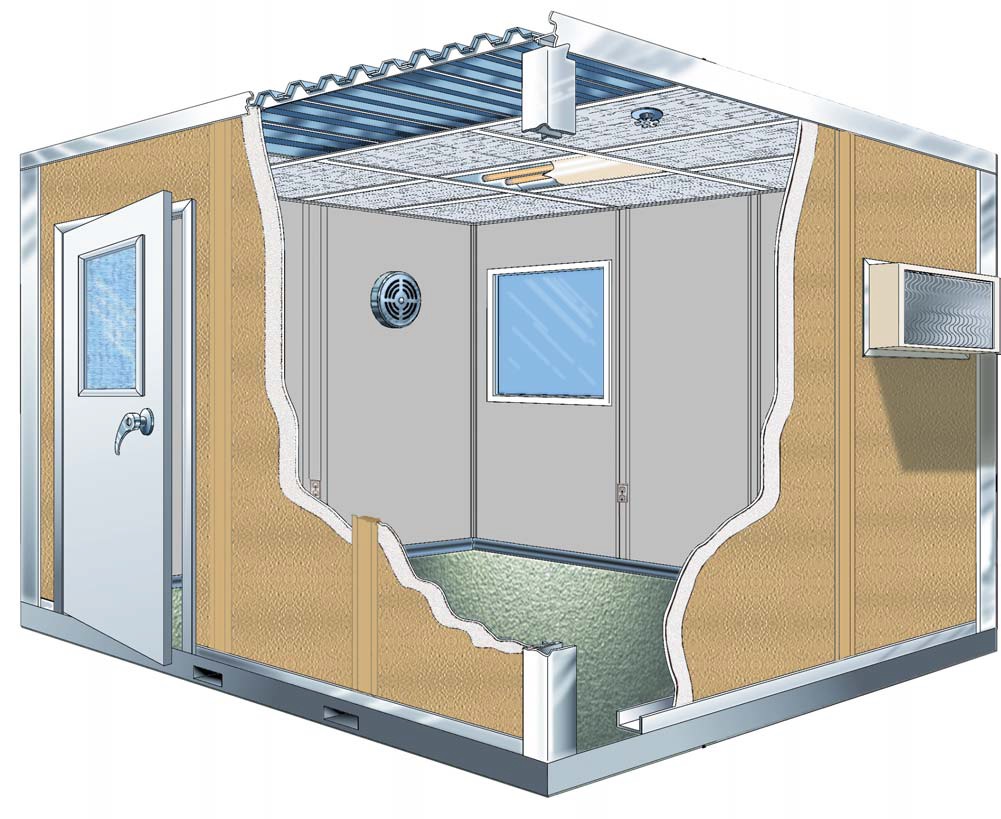
New Panel Built panels, preassembled electrical, and HVAC are considered alongside the equipment and process brief. Filtration belongs in the scope only when the work needs it. For non-air-conditioned surroundings, discuss summer humidity, winter temperatures, equipment heat, and occupied hours before selecting room conditioning.
The free consultation includes a proposed layout drawing and itemized quote. Assembly involves experienced installation crews we schedule and manage, with our project manager tying the sequence to access, staging, and nearby operations. We identify responsibilities with your team rather than assuming process readiness.
Define process conditions
Map equipment and movement
Review itemized room scope
Coordinate installation responsibilities
Start with actual operating needs rather than assuming a cleanroom is necessary.
View the gallery for room arrangements, equipment relationships, and access planning ideas.
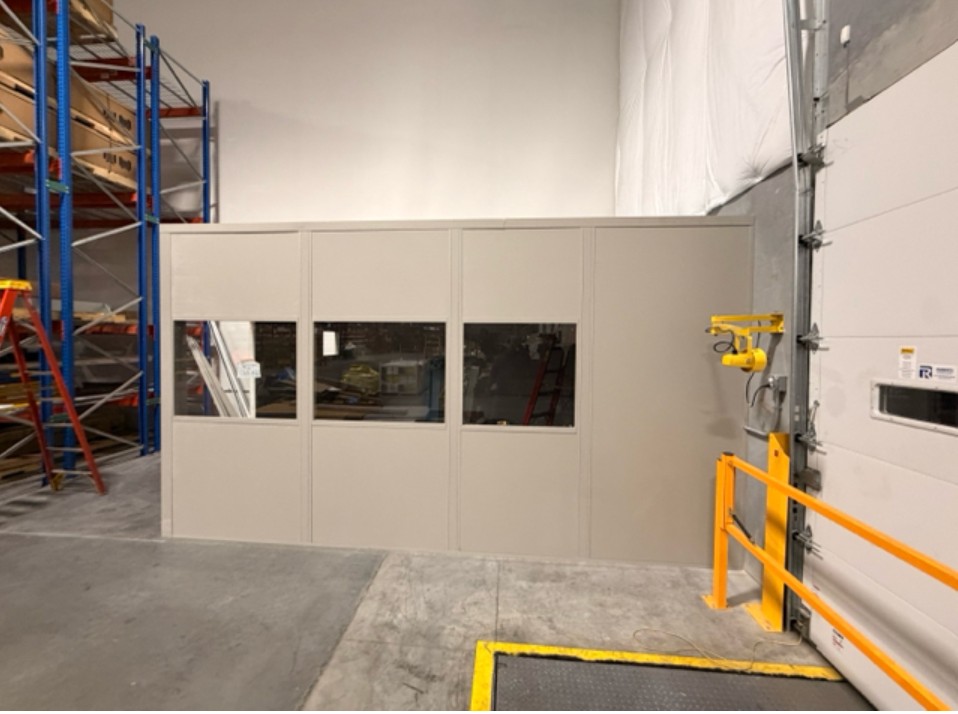
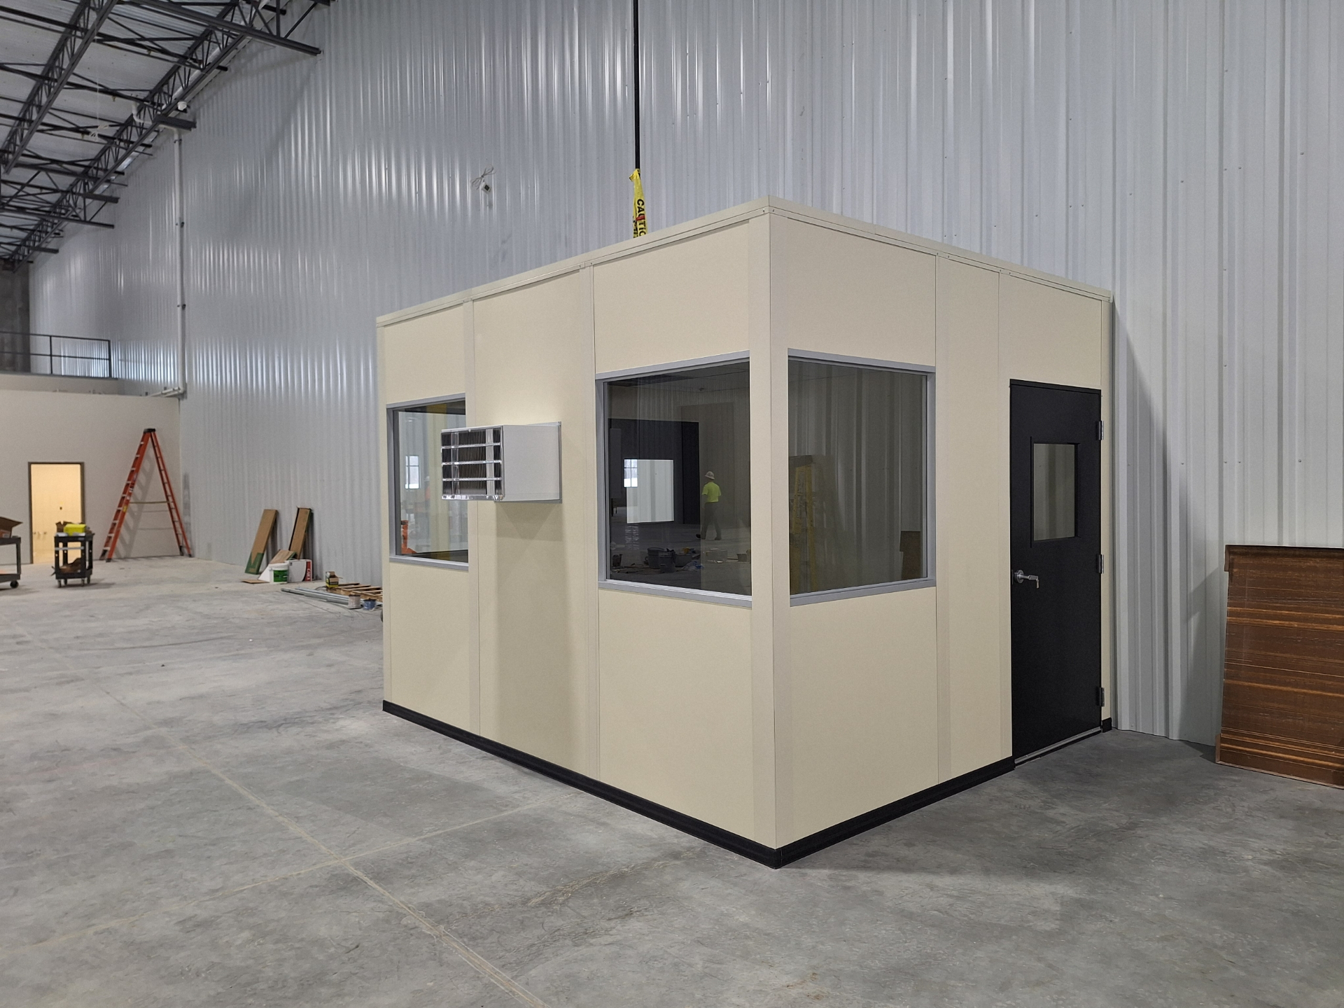
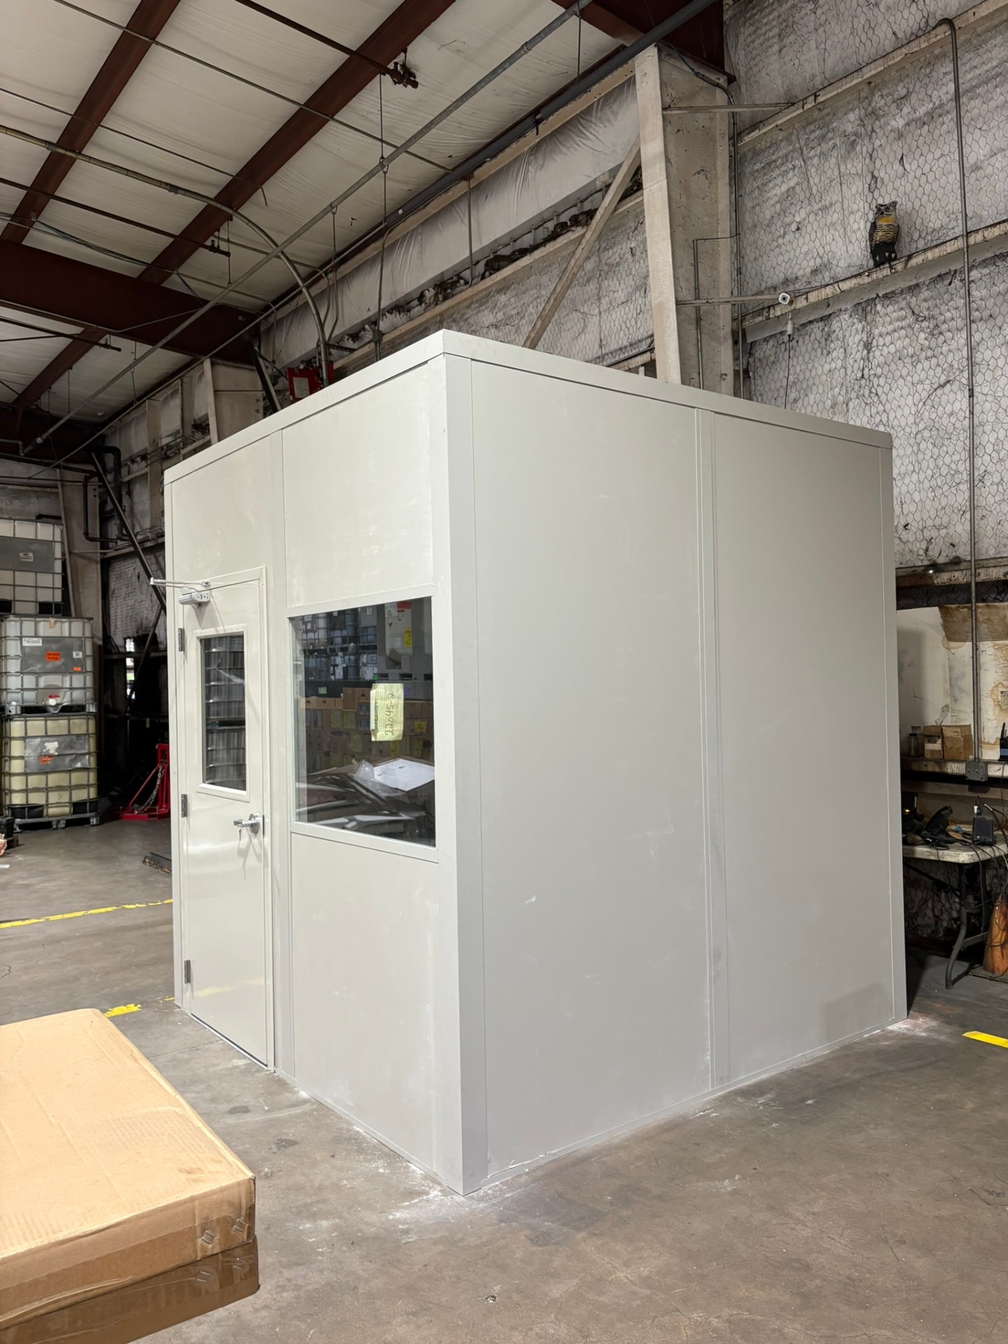
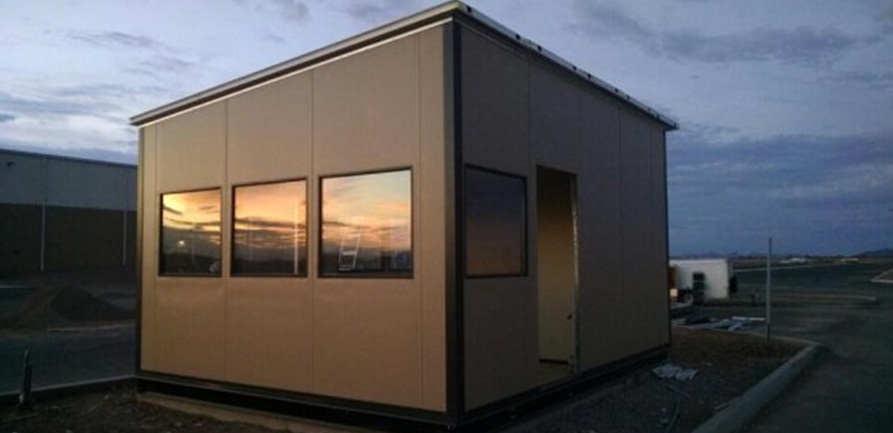
Send equipment dimensions, occupancy, and operating needs to compare filtered space with an ordinary in-plant office. (888) 697-6368.
111 West Port Plaza
6th Floor, Unit H
Maryland Heights, MO 63146
Monday - Friday: 8:00 AM - 6:00 PM
Identify the facility and room position alongside your equipment and process sketch.
111 West Port Plaza
6th Floor, Unit H
Maryland Heights, MO 63146
Monday - Friday: 8:00 AM - 6:00 PM
Saturday: Closed
Sunday: Closed
Compare St. Charles manufacturing access, St. Peters shift occupancy, and O'Fallon distribution handoffs when planning related rooms. St. Louis Modular Offices.
Discuss inspection tasks and prefab office requirements together before choosing ordinary separation or a filtered configuration.