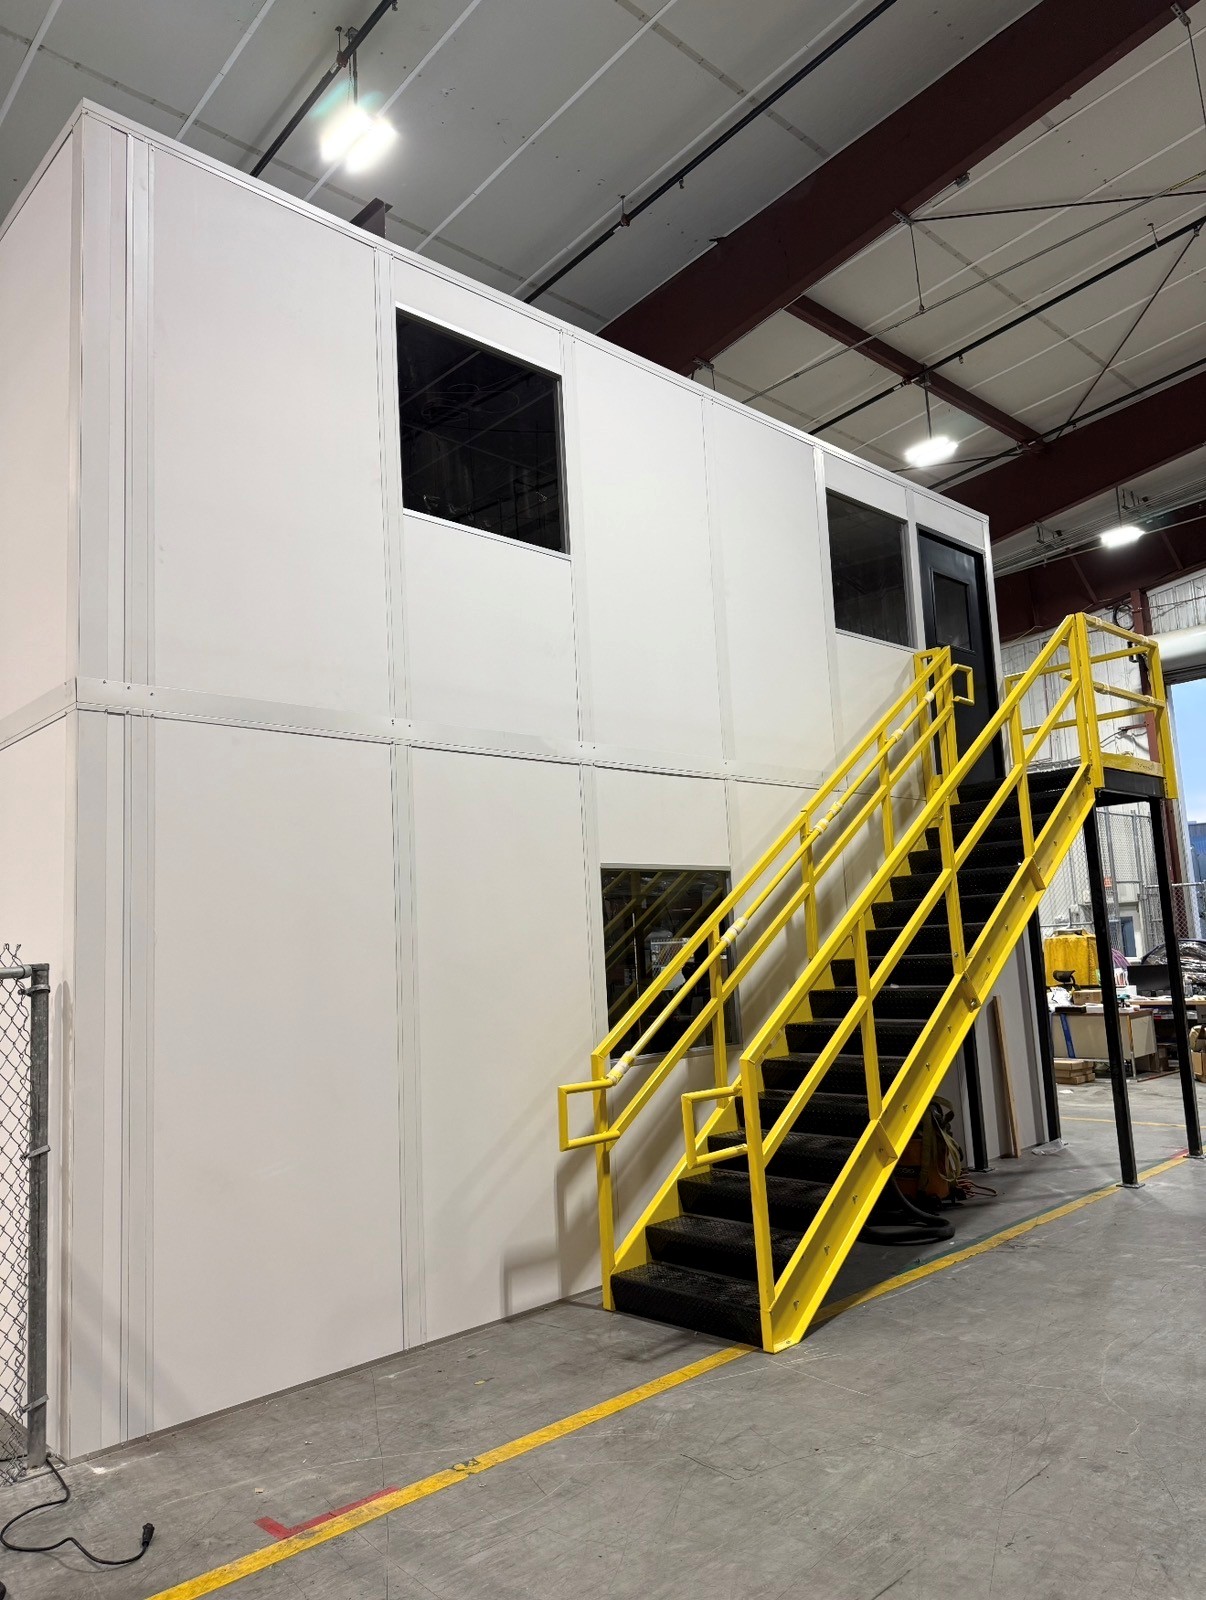
Two-Story Modular Offices
Stack management above production support while reviewing stairs and clearances.
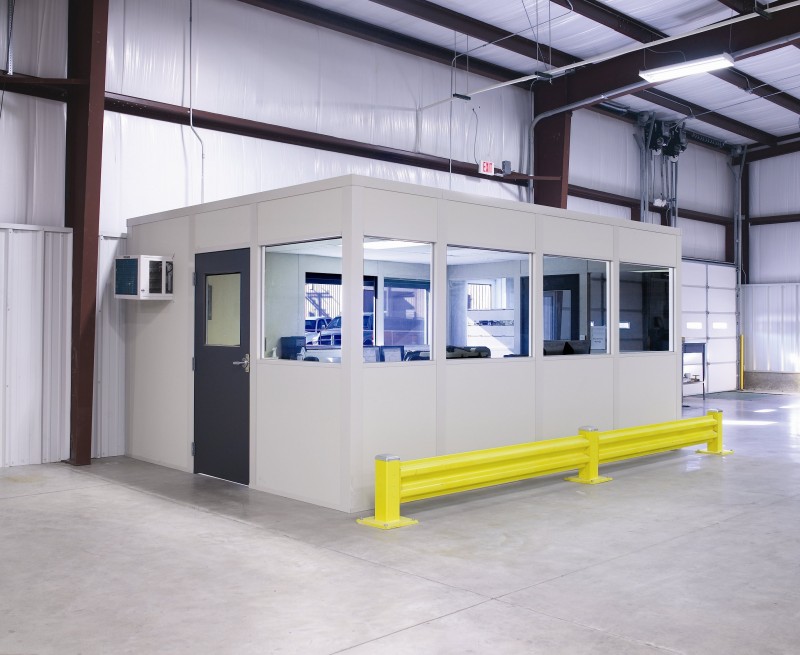
We plan modular offices in St. Charles for management and production teams that need separate workspaces within the same building. A stacked arrangement can separate administrative work from floor supervision without assigning both departments separate ground footprints. Compare prefab offices and in-plant offices by desk count, sightlines, stair position, and the space people need around each entrance before choosing room dimensions.
For manufacturing and distribution operations along I-70, the useful arrangement depends on daily movement between managers and production staff. Put frequent floor contact downstairs and consider quieter work above. Review the entire footprint, including stairs, rather than counting only enclosed rooms.
Begin with the relationship between departments. We compare which employees need direct production access, which need focused desk space, and how often they move between levels. Those decisions guide glazing, entrances, and the division of rooms.
Then we review measured height, the proposed upper-level use, furniture, and HVAC needs together. This keeps the discussion centered on a workable management and production arrangement instead of treating a second floor as an automatic answer to limited space.
I-70 manufacturing and distribution activity shapes the planning discussion. Mark shift handoffs, floor visits, and document exchange on the sketch so the proposed rooms support those movements without overlooking the surrounding workspace.
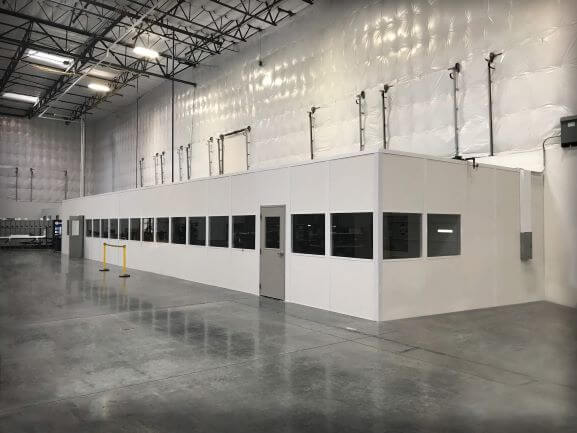
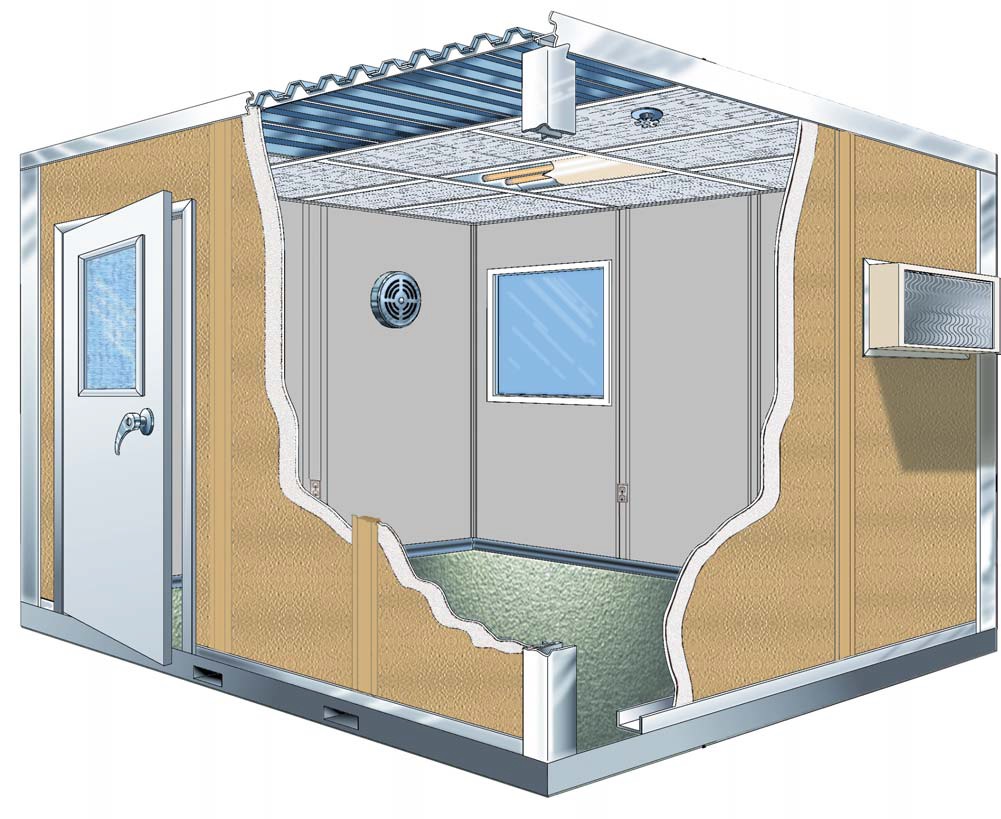
New Panel Built panels form the room package, with preassembled electrical and HVAC selections reviewed against desks, occupancy, and surrounding temperatures. A non-air-conditioned building needs a conditioning discussion for both humid summers and cold winters, especially when departments work different shifts.
A free consultation produces a proposed layout drawing and itemized quote for review. For the selected arrangement, experienced installation crews we schedule and manage assemble the system under our project manager’s coordination. We discuss staging, access, and installation responsibilities with your operations team.
Map department needs
Compare stacked layouts
Review itemized selections
Coordinate managed installation
Lead with stacked management and production modular offices, then compare the other five room types against the actual jobs, occupants, and equipment your facility must accommodate. Stacked management and production office. Compare: Modular In-Plant Offices / Prefab Guard Booths & Guardhouses
Stack management above production support while reviewing stairs and clearances.
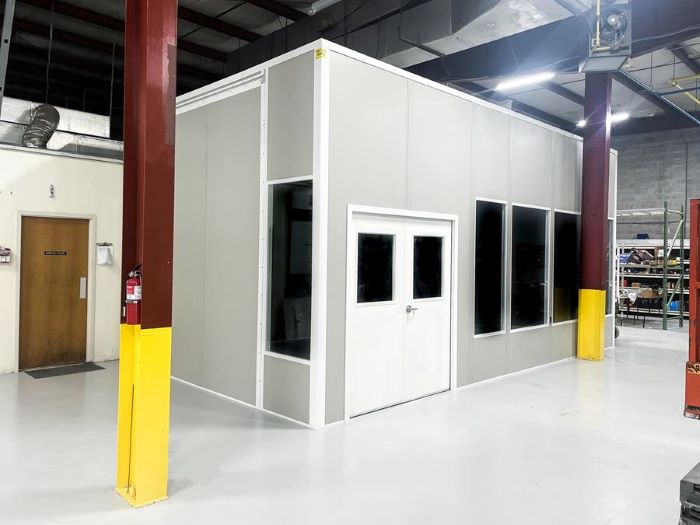
Keep floor supervision and production paperwork together at ground level.

Give arriving drivers a defined station for entrance document exchange.
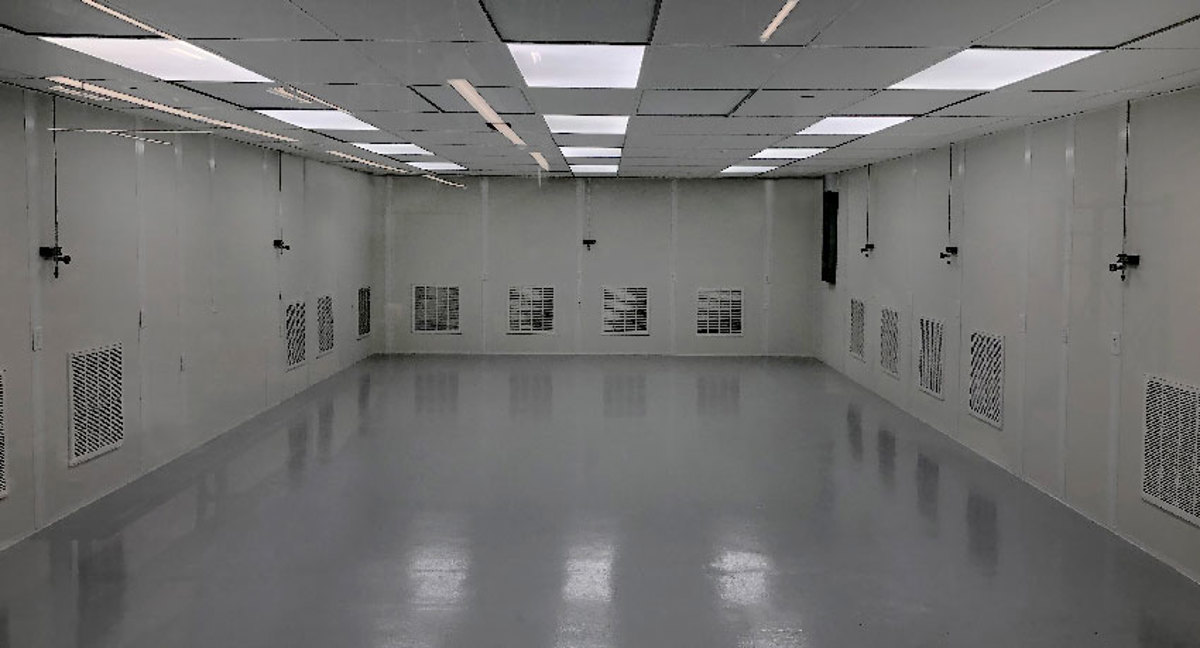

Separate machinery while preserving maintenance access and necessary heat removal.
Provide shared seating apart from management desks and production paperwork.
Use these questions to decide which work belongs upstairs before refining finishes or furniture positions.
View the gallery to compare stairs, glazing, entrances, and room relationships.
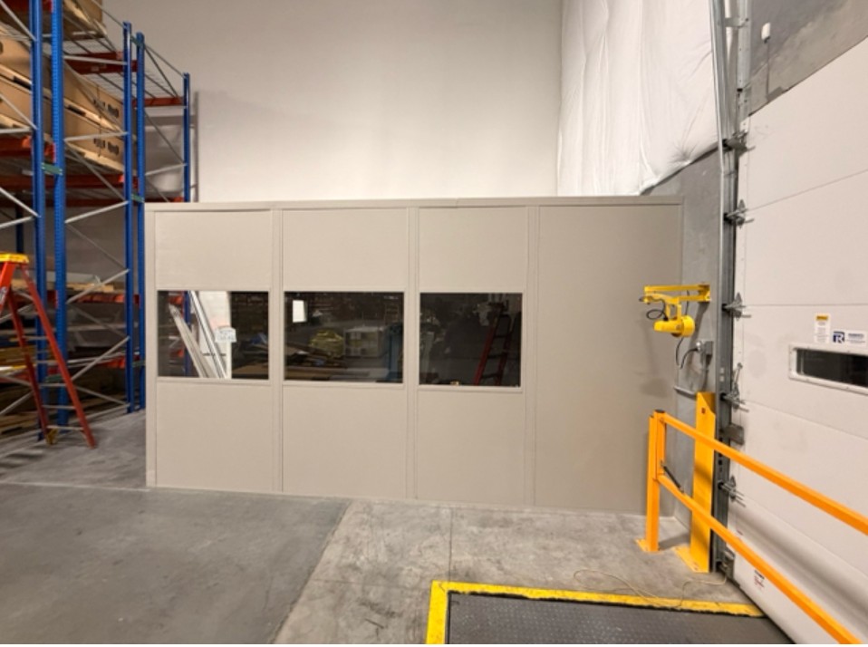
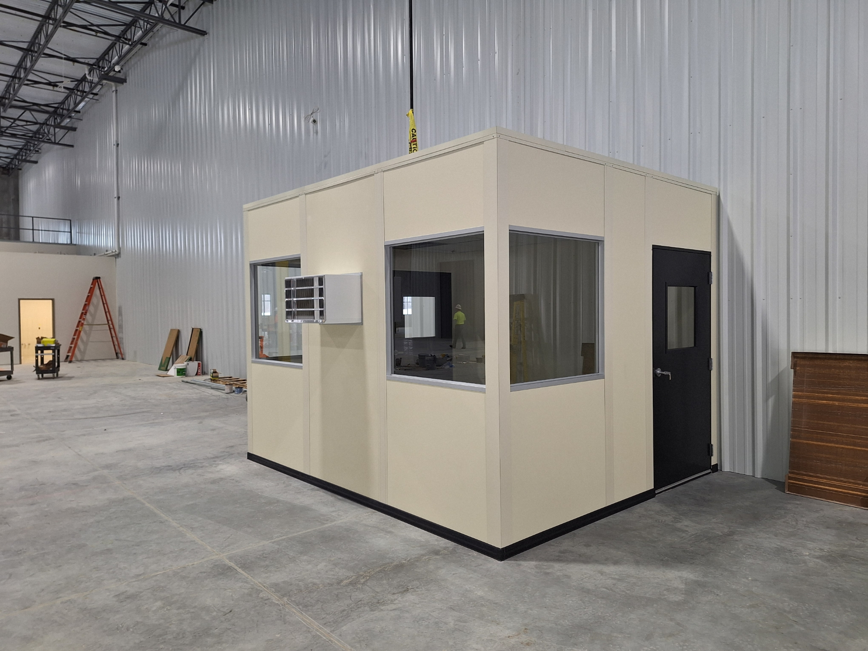
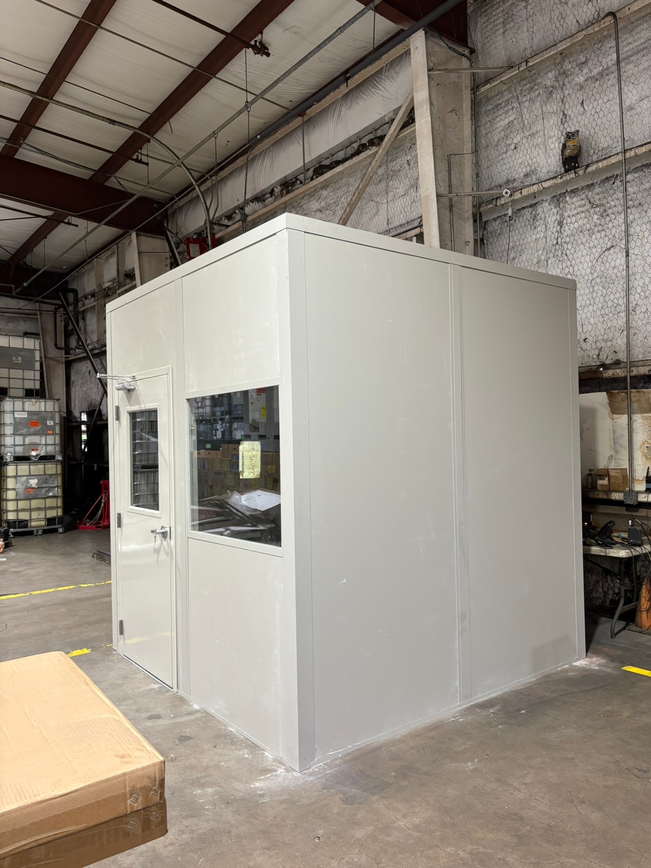
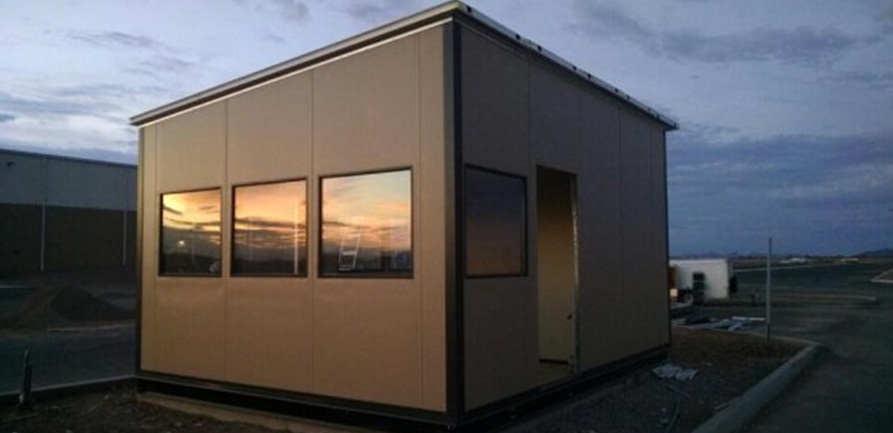
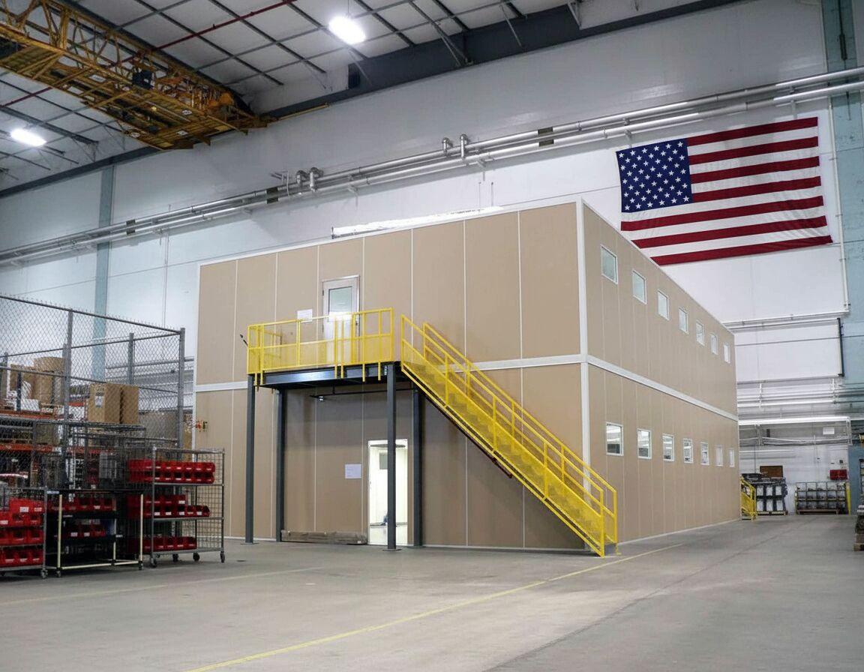
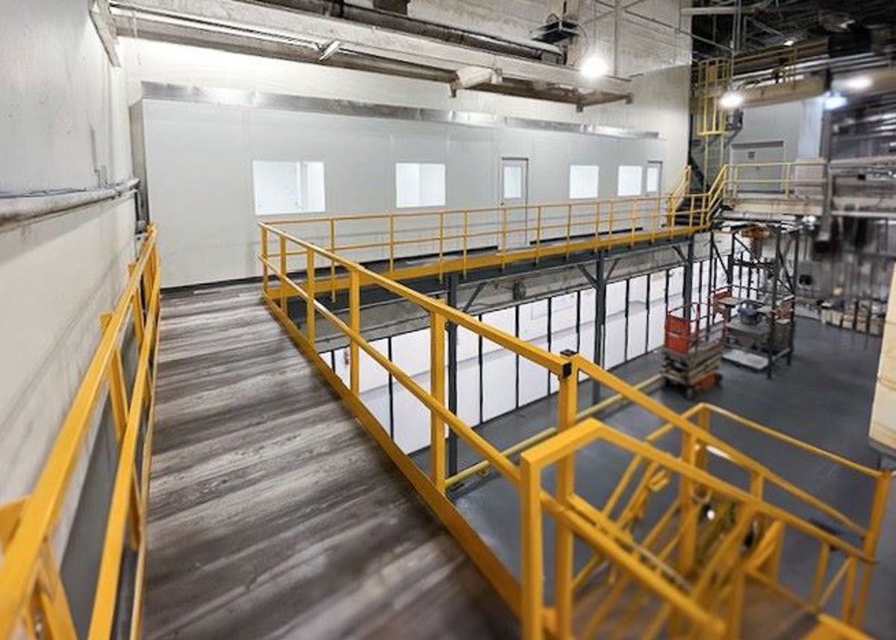
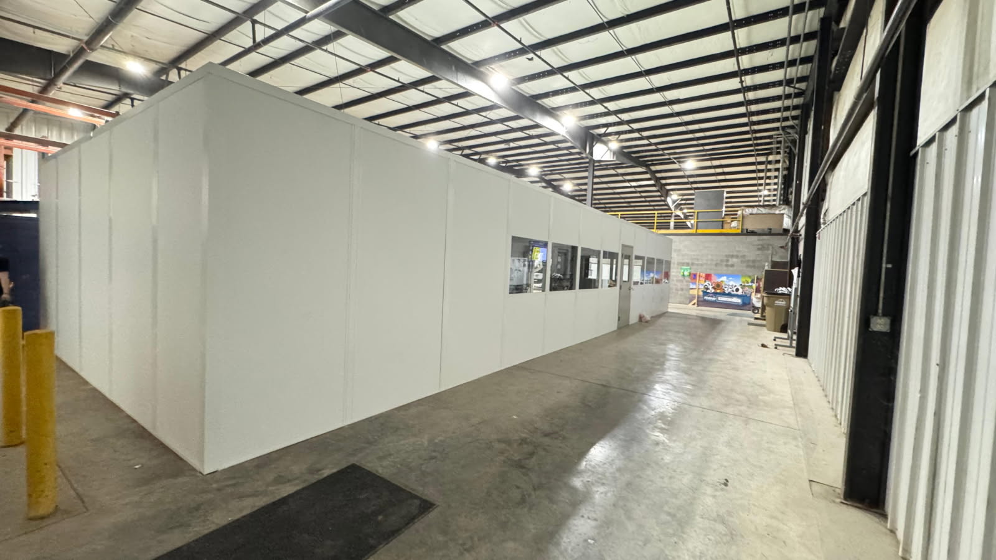
Send dimensions, department counts, and photographs so we can separate essential prefab office selections from alternatives in your proposed itemized scope. (888) 697-6368.
111 West Port Plaza
6th Floor, Unit H
Maryland Heights, MO 63146
Monday - Friday: 8:00 AM - 6:00 PM
Review these decisions before settling the dimensions of a two-level office arrangement.
Identify the building and entrance relevant to your proposed office planning review.
111 West Port Plaza
6th Floor, Unit H
Maryland Heights, MO 63146
Monday - Friday: 8:00 AM - 6:00 PM
Saturday: Closed
Sunday: Closed
Compare St. Peters manufacturing access, O'Fallon distribution entrances, and Wentzville supplier shifts when planning related facilities. St. Louis Modular Offices.
Share your available footprint and department relationships to begin a practical comparison of stacked room options.