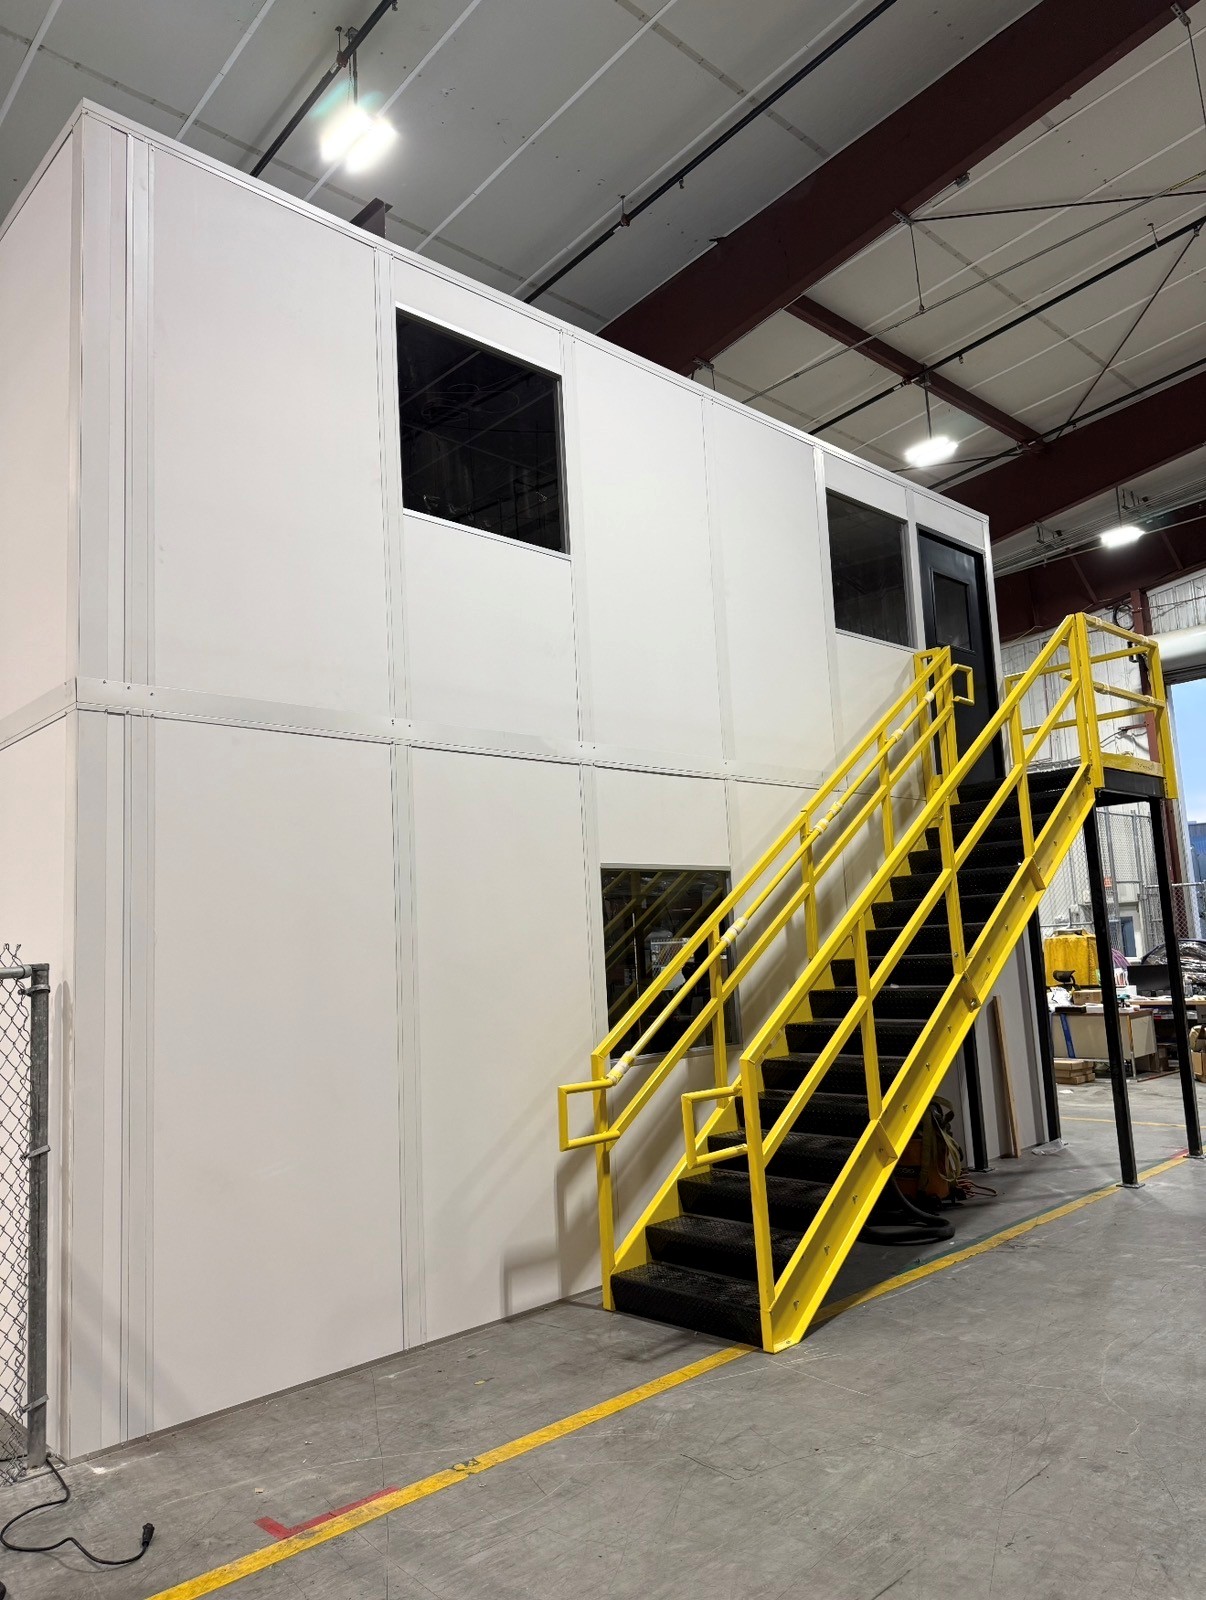
Two-Story Modular Offices
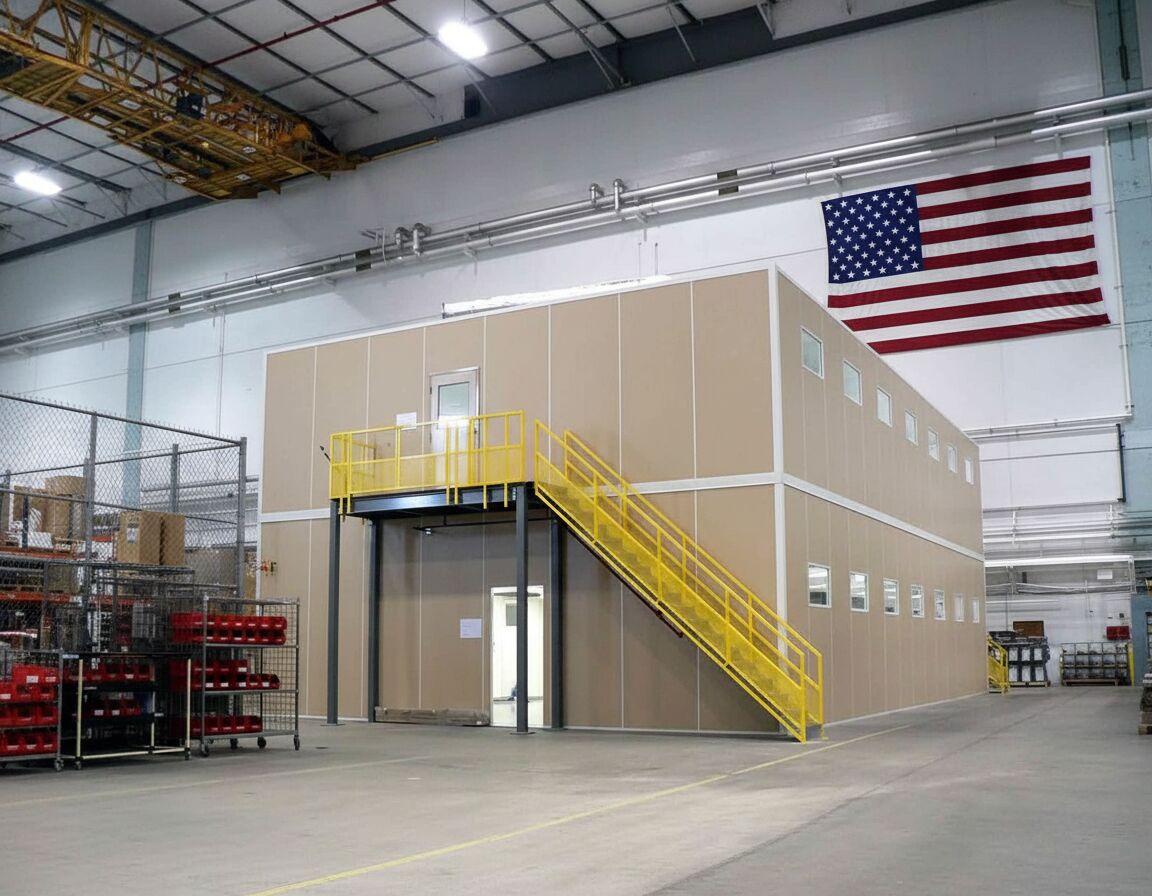
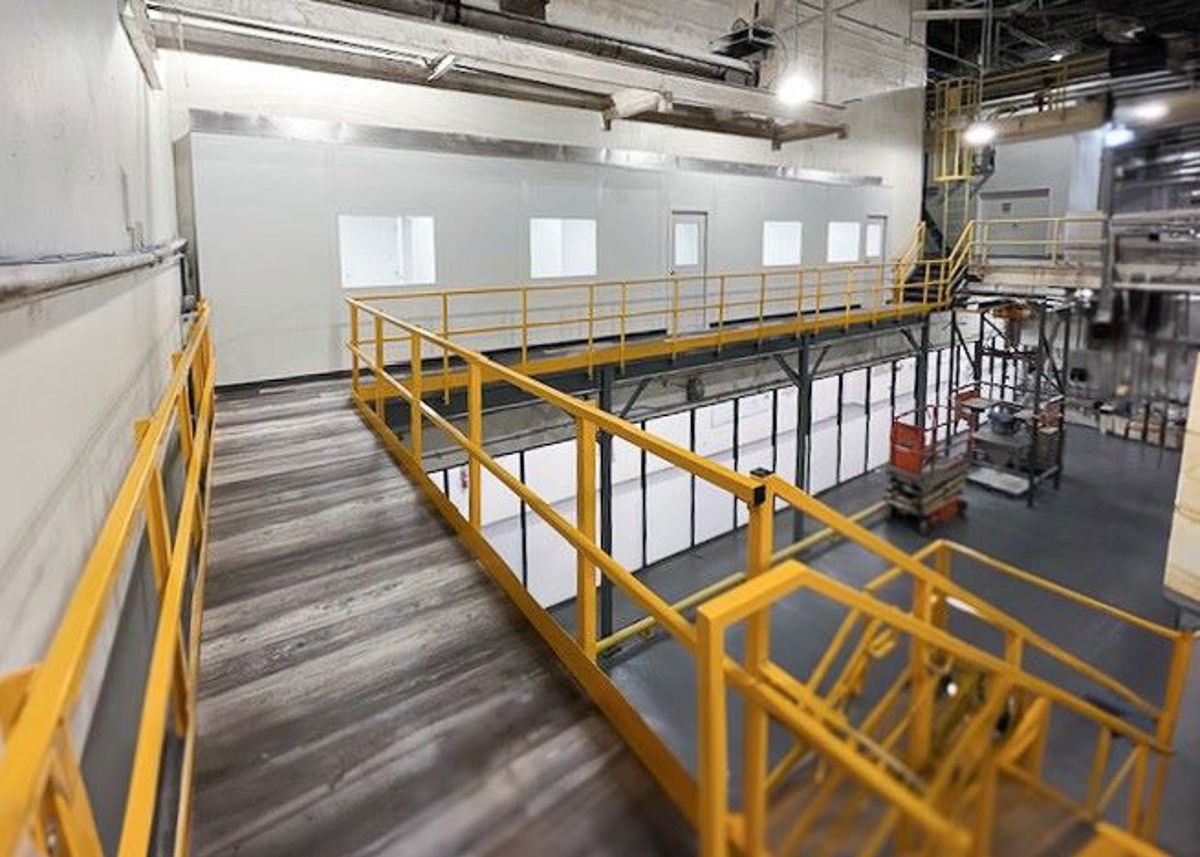
Move supporting departments upstairs when a single-level office would consume needed warehouse space.
See details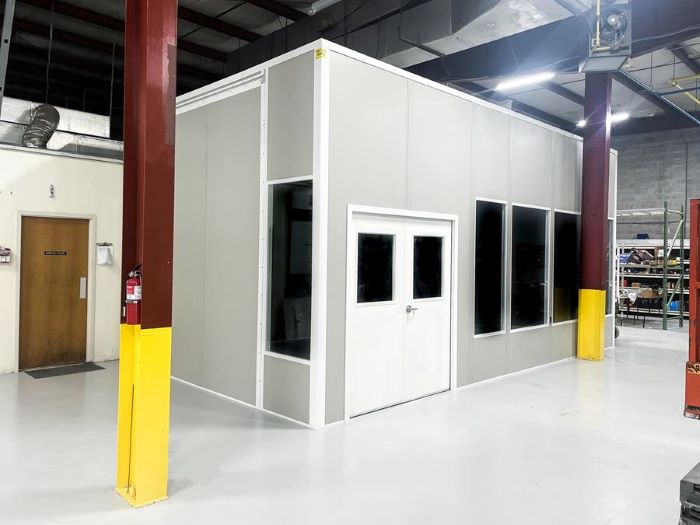
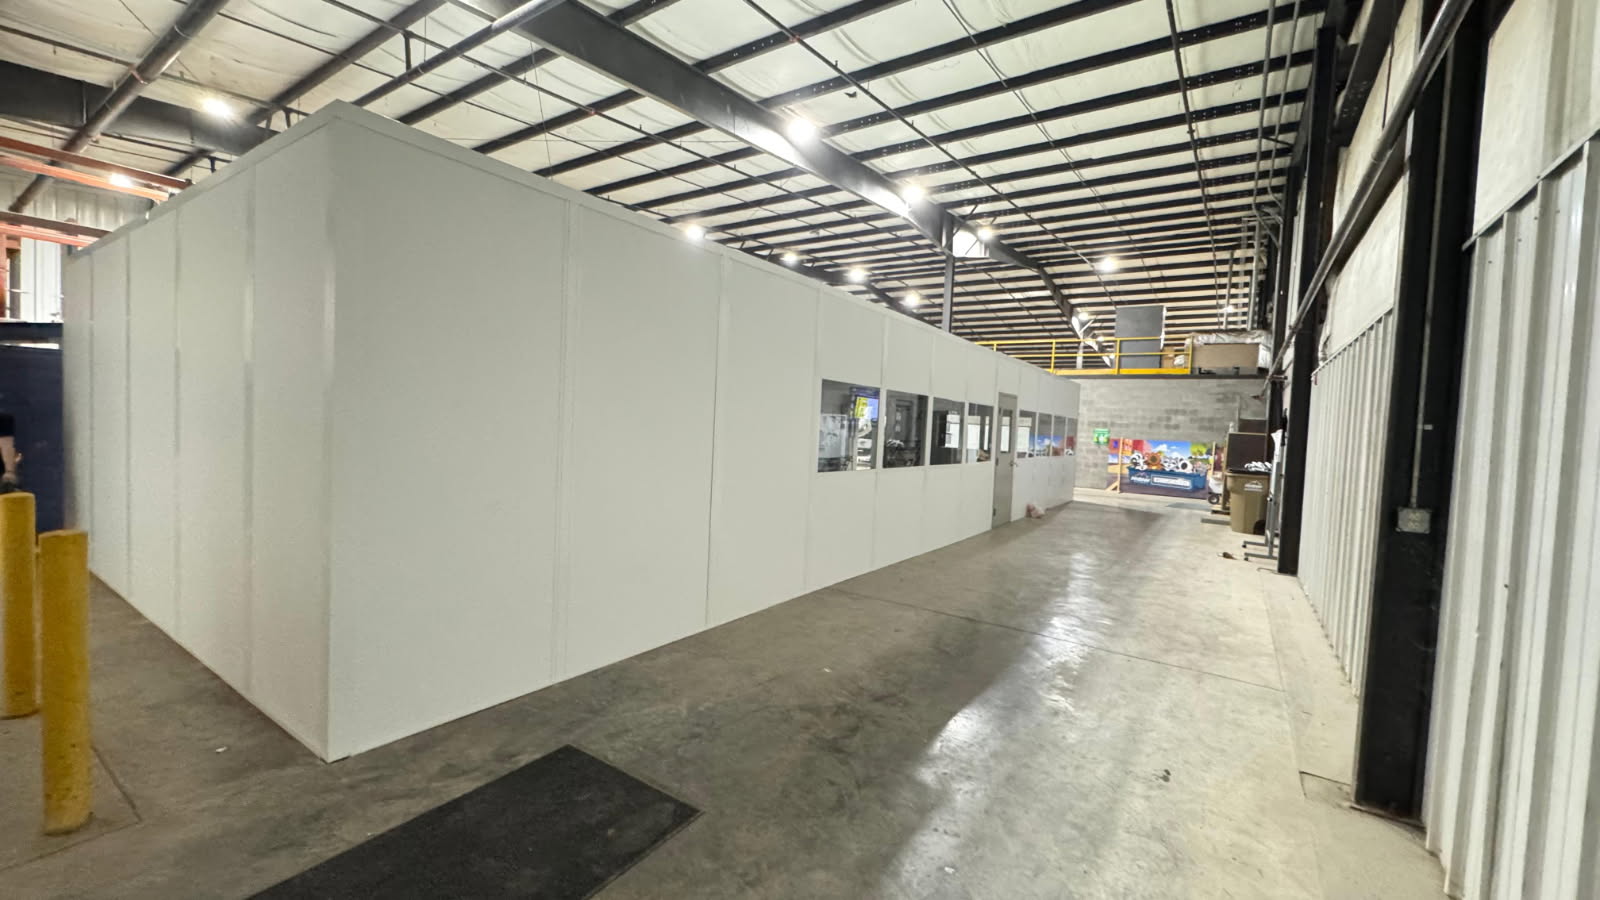
Keep dispatch conversations, paperwork, and supervisor decisions close to operations without putting every desk in the open warehouse. A panel-built office separates focused work from the surrounding activity.
Begin with a free design consultation, a proposed layout, and an itemized quote that separates the room package from supporting work.
For Berkeley, Earth City, and Fenton facilities, start with who needs to see what. A shipping clerk may need a sliding service window facing drivers, while a shift supervisor needs a clear view of movement outside. Door swings, monitor positions, filing, and visitor access should be drawn before the room dimensions are settled.
Older Berkeley and Fenton buildings may offer 18–26 ft clear heights. Measure beneath overhead equipment and compare freestanding rooms with arrangements beside existing walls. Humid summers and cold winters in non-air-conditioned warehouses also make dedicated HVAC part of the office plan.
Panel Built is the US manufacturer. Its insulated panel system supports finished interiors, electrical options, and room conditioning. We review engineered drawings with your team, identify the selected roof loading, and explain the manufacturer warranty. Expansion or relocation should be discussed while the initial panel arrangement is still being decided.
Installation is coordinated rather than left for your staff to organize. We schedule and manage experienced installation crews, work with vetted installation partners, and assign a project manager. Together we review delivery access, panel staging, nearby operations, and the connections that must be arranged before the room can be occupied.
Use the following selections to build a practical scope rather than assuming every option belongs in every office.
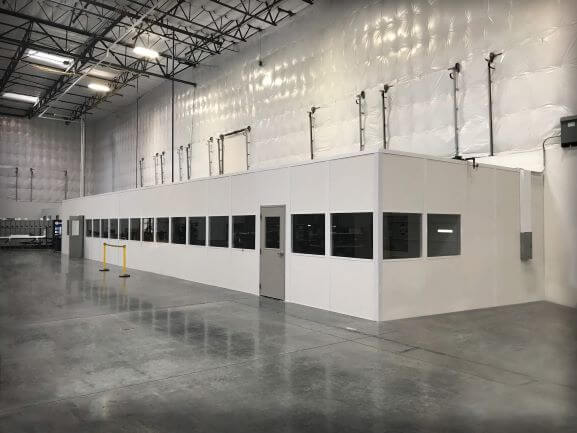
Look for window placement, desk clearance, and the relationship between an entrance and nearby warehouse movement.
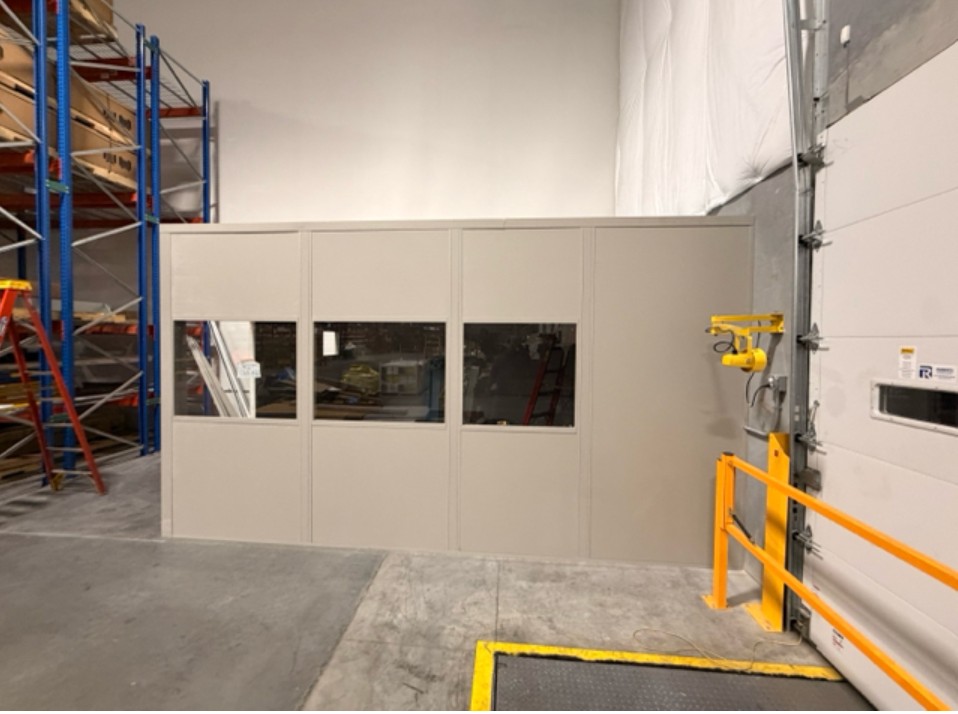
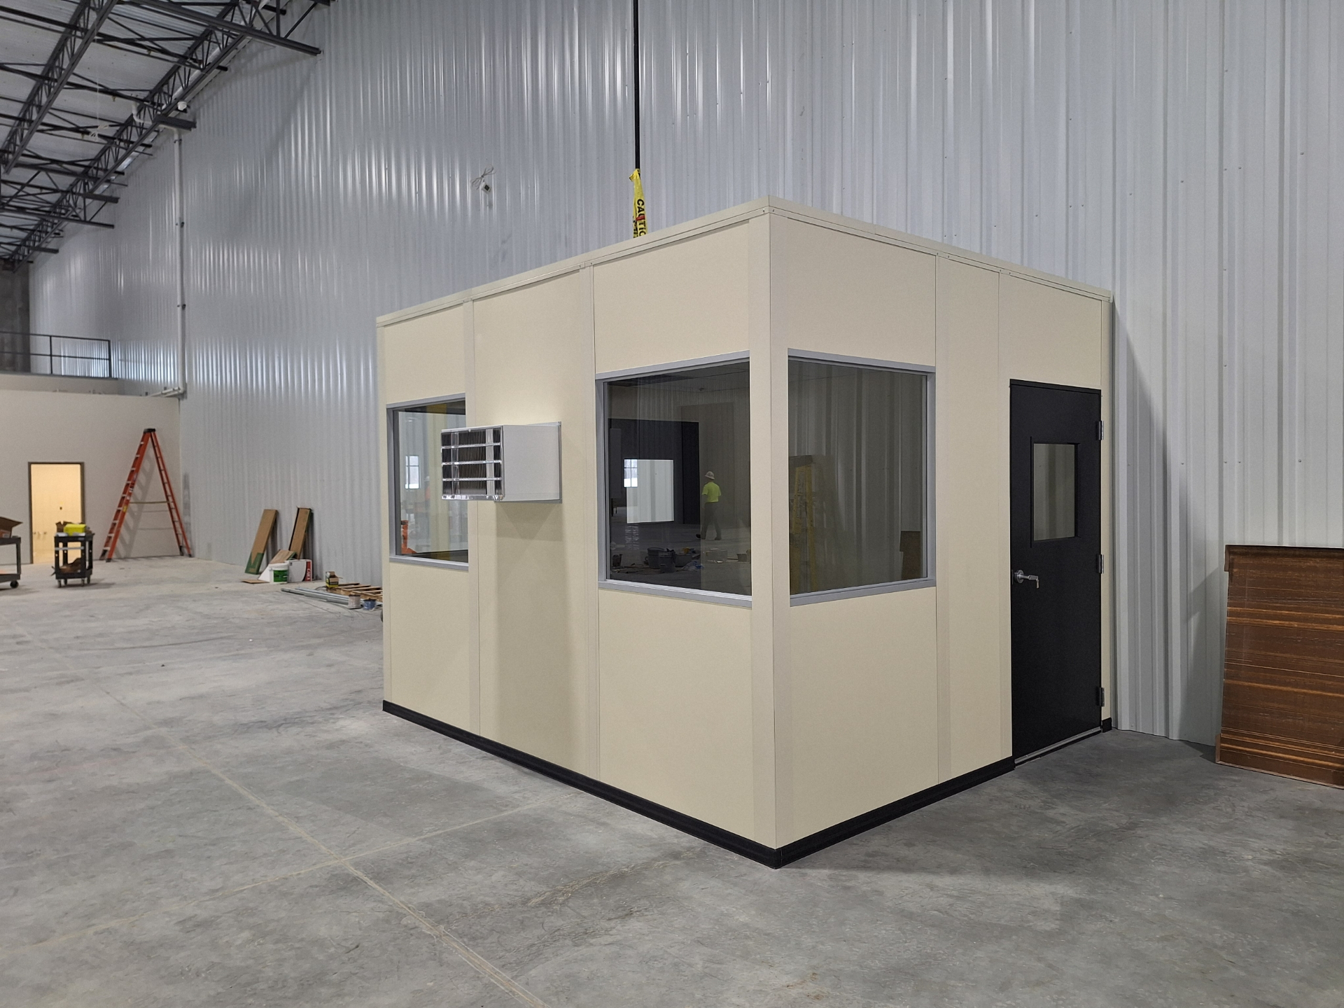
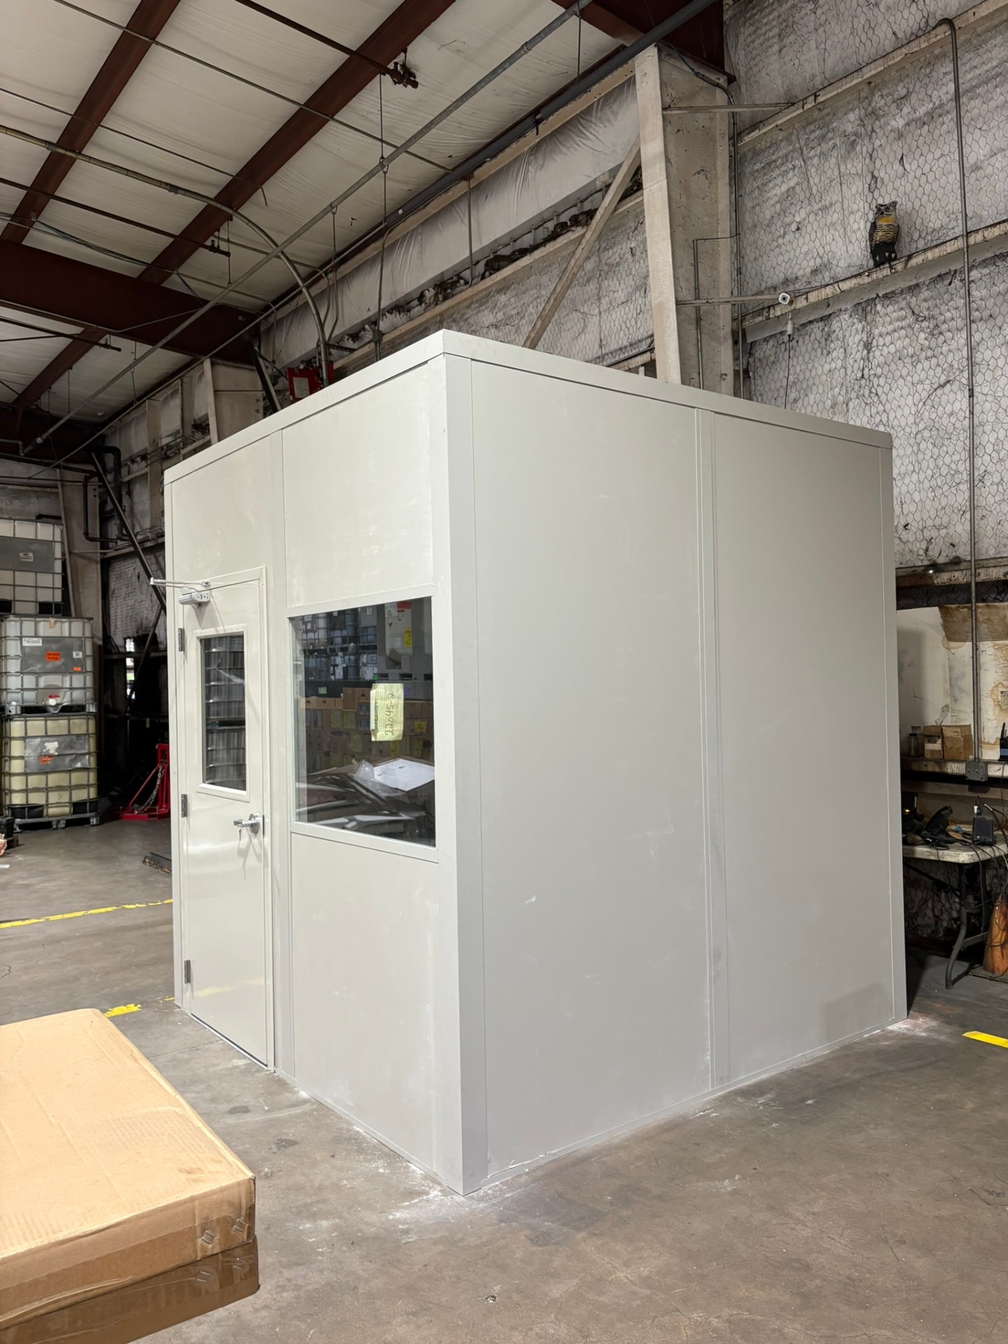
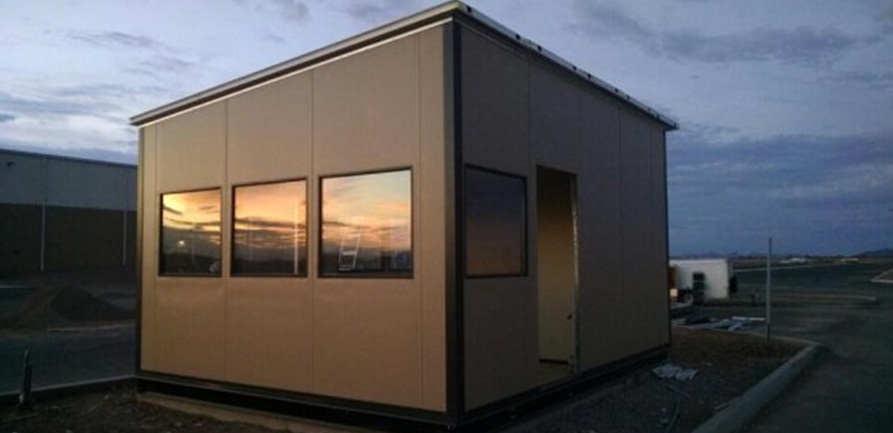
Bring your floor sketch and a list of equipment that needs power. The answers below explain the main decisions.
We discuss office layouts across the airport and I-270 corridor as well as the I-44 communities. Existing building geometry matters more than a standard room size.
A supervisor room may be only one part of separating people, paperwork, and production. Compare the purpose of each adjoining space.
Move supporting departments upstairs when a single-level office would consume needed warehouse space.
See details
Place driver check-in at the entrance rather than routing every visitor through shipping.
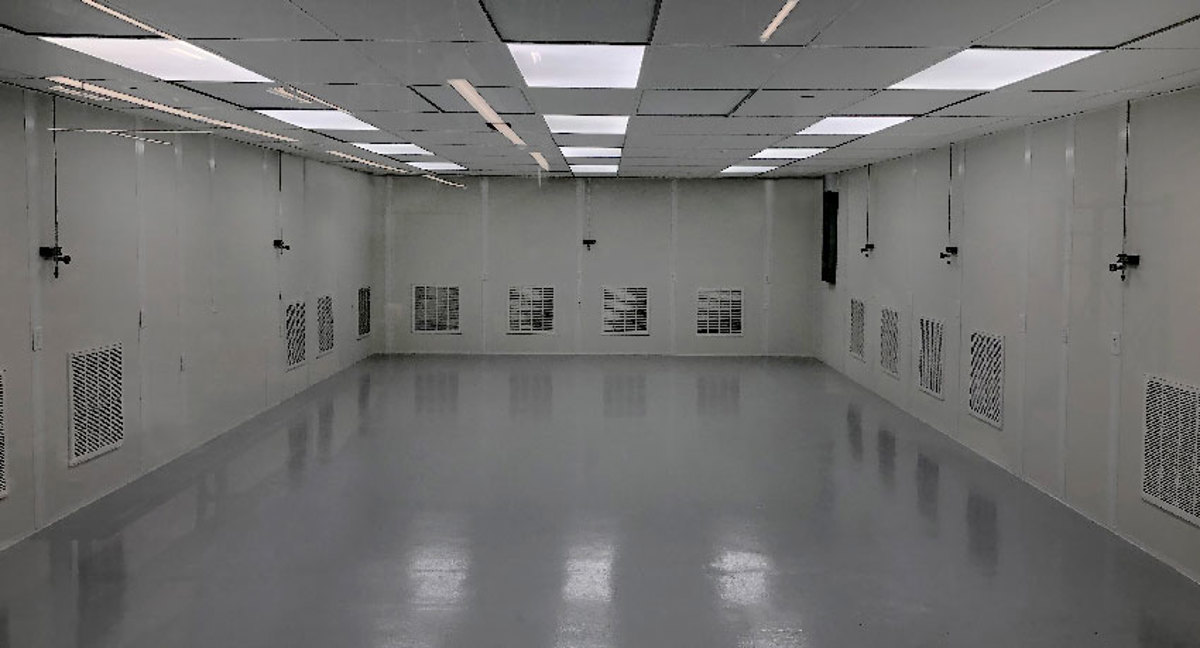
See detailsSeparate particle-sensitive tasks from ordinary desk work with a process-led room specification.
See detailsOur Maryland Heights location provides a starting point for discussing your facility, whether it is near I-70 or elsewhere in the St. Louis metro.
111 West Port Plaza
6th Floor, Unit H
Maryland Heights, MO 63146
Monday - Friday: 8:00 AM - 6:00 PM
Saturday: Closed
Sunday: Closed
Send approximate dimensions, staffing, and a few interior photographs. We can discuss a room arrangement before you choose finishes or window positions.